

Address
7938 Lakeshore Drive, Silver Bay, NY
Price
$ 3,950,000
Property Attributes
- MLS#202525675
- TypeSingle Family
- Listing Status Active
- CountyWARREN
- CitySilver Bay
- AreaHague
- Zip12874
- StyleCraftsman,Custom
- Year Built2000
- Taxes$ 38970
- Price$ 3,950,000
- Bedrooms5
- Full Bathrooms5
- Half Bathrooms0
- Sqr Footage5082
- Lot Size1.1 Acres
Data Source:
Global MLS (GCAR)
Property Description
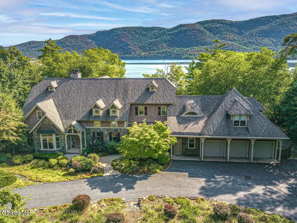
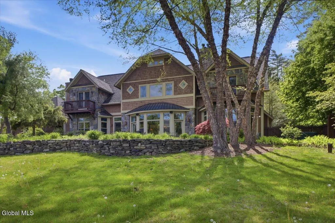
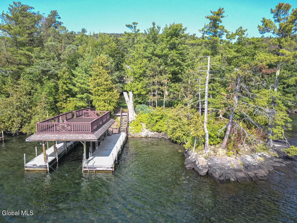
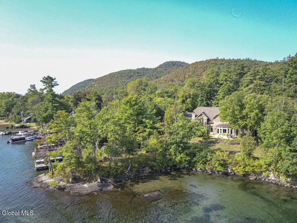

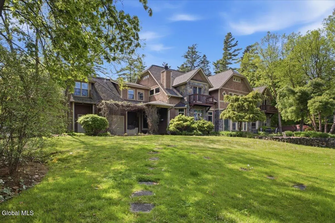
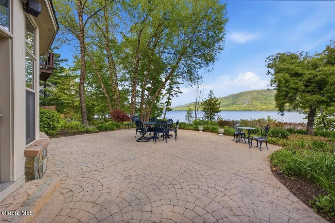
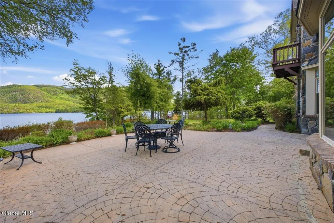

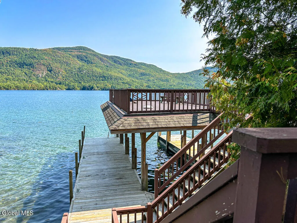
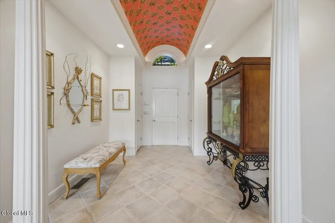
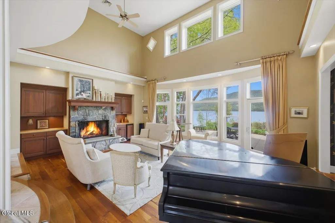
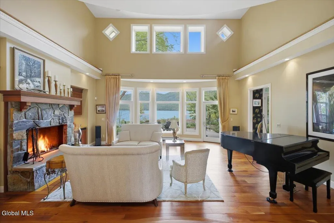
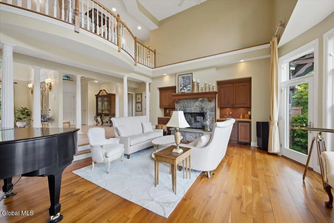
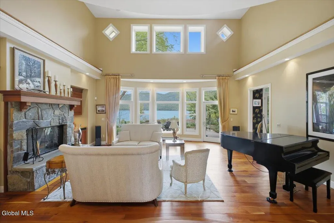
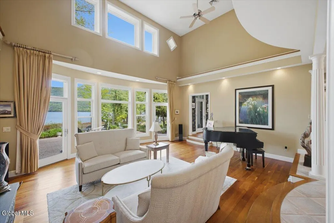
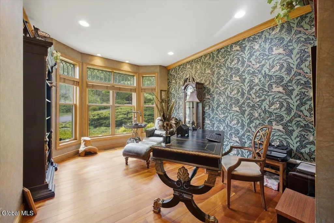
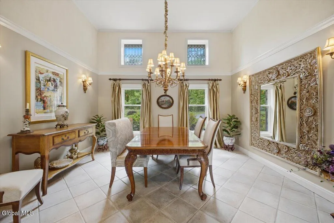
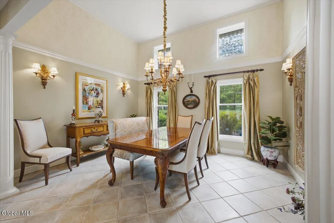
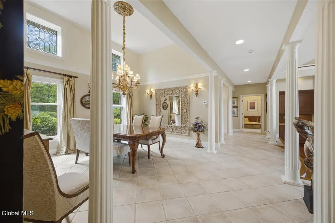
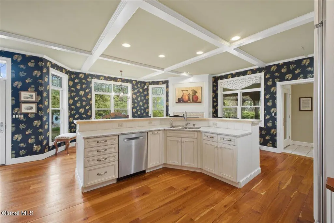

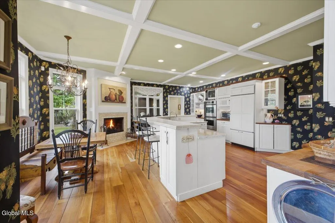
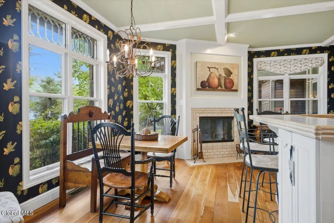
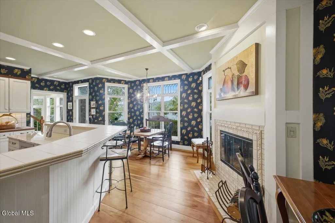

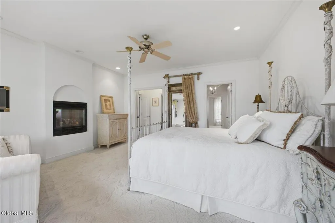

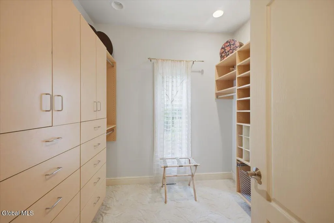
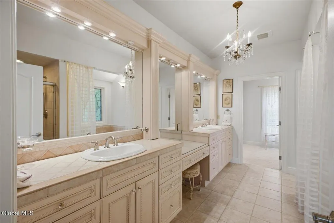

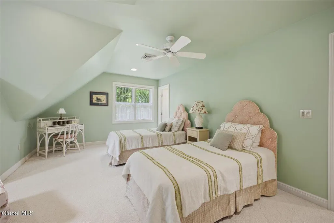
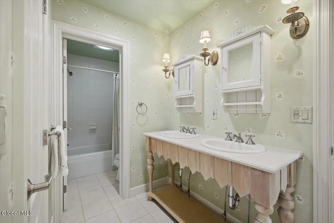
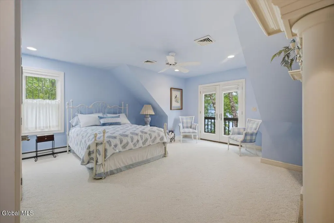
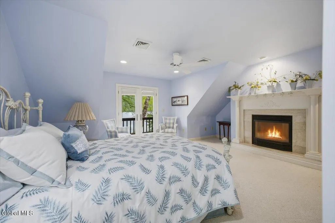
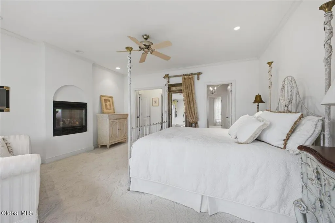
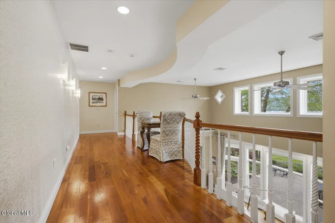
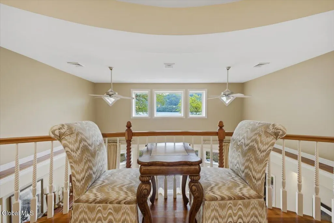
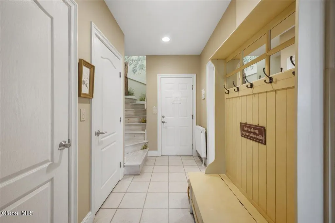
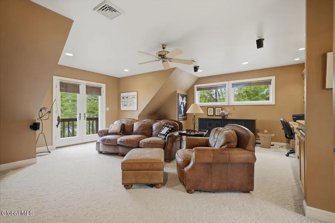
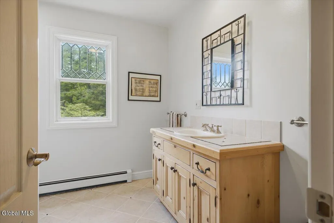
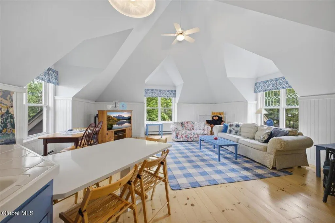
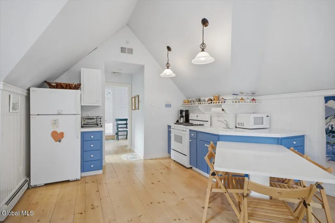
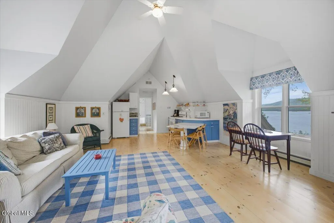
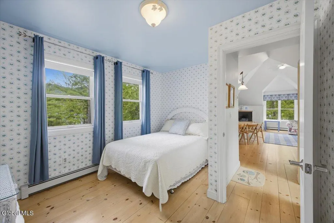
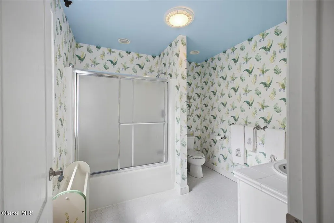
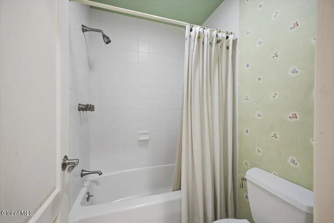
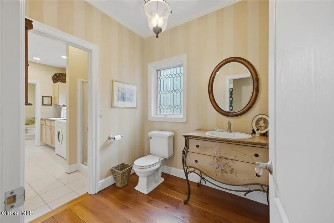
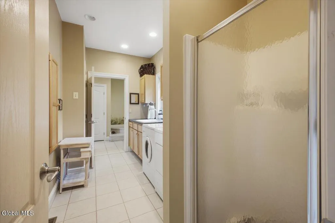
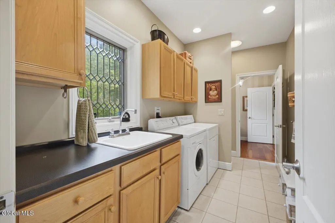
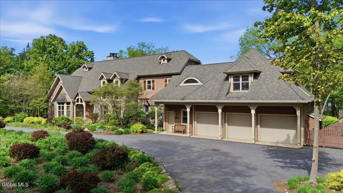

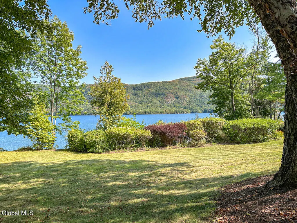
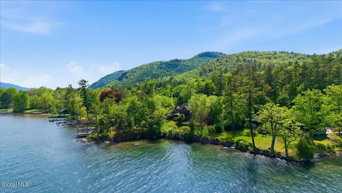
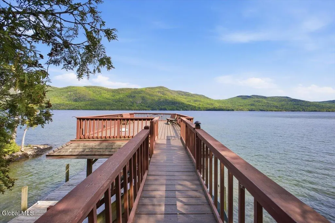
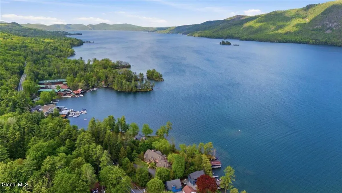
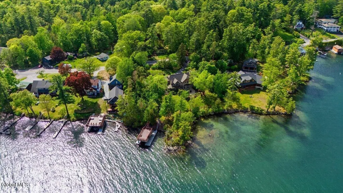
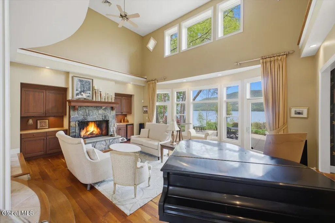
Enjoy 323 feet of pristine Lake George shoreline in Silver Bay with a boathouse featuring a rooftop deck and docking for three boats. This quality-crafted 5,000+ SF Craftsman home sits on 1.1 acres, offering superb lake and mountain views from nearly every room. Designed for entertaining and comfortable family living, the home features 5 bedrooms, 5 bathrooms, a sweeping lawn with a gentle slope to the lake, and inviting outdoor spaces including a patio, pergolas, gardens, and a hot tub. Inside, the main level welcomes you with a stained-glass accented foyer and arched ceiling. The kitchen boasts top-of-the-line appliances, a fireplace, and custom cabinetry, while the living room impresses with a stone wood-burning fireplace, built-ins, and wet bar. A formal dining room, study, and luxurious primary suite complete this level — the suite includes a fireplace, spa-like bath with dual vanities plus makeup vanity, jetted tub, separate shower, and 2 walk-in closets. The second floor offers a family room with built-ins, wet bar, and mini-fridge; a bedroom and outdoor terrace; two additional bedrooms (one with fireplace); and full bath with double-sink vanities. A spacious bonus suite over the garage adds a private living area, kitchen, plus bedroom, and bath. The attached 3-bay garage includes a workshop plus room for storage. Quality finishes and attention to detail are showcased throughout with cathedral ceilings, floor-to-ceiling leaded and stained-glass windows, and custom woodwork. The property is beautifully landscaped with stone walls, garden beds, and a charming shed/playhouse. Most furnishings are included, making this an effortless move-in opportunity.
| Elementary School | High School |
|---|---|
| Ticonderoga Elementary School | Ticonderoga High School |
| Price History | |
|---|---|
| 9/12/2025 | Listed $4,650,000 |
| 5/6/2026 | 10$4,200,000 |
| 8/16/2026 | 6$3,950,000 |
General Features
| Sewer | Septic Tank |
|---|---|
| Heating | Baseboard,Propane Tank Owned,Radiant Floor |
| Cooling | AC Pump,Central Air |
| Utilities | Cable Connected,Underground Utilities |
| Roof | Composition |
| Appliances | Cooktop,Dishwasher,Double Oven,Dryer,Gas Oven,Gas Water Heater,Microwave,Refrigerator,Washer |
| Garage Spaces | 3.0 |
| Patio/Porch Features | Patio |
| Architectural Style | Craftsman,Custom |
| Security Features | Smoke Detector(s),Security System,Security System Owned,Carbon Monoxide Detector(s) |
| Construction Materials | None,Cedar,Clapboard,Drywall,Shingle Siding,Stone,Wood Siding |
| Year Built | 2000 |
| Electric | Underground,200+ Amp Service,Circuit Breakers,Generator |
| View | Mountain(s),Garden,Lake,Water |
| Property Subtype | Single Family Residence |
| Waterfront Features | Lake Front |
| County | Warren |
| New Construction | No |
| Property Type | Residential |
| HOA | No |
| Attached Garage | No |
| Garage Y/N | Yes |
| Other Structures | Pergola,Boat House,Garage(s) |
| Total Rooms | 17 |
| Full Baths | 5 |
| Status | Active |
| Directions | From Bolton Landing town take Lake Shore Drive approximately 13 miles to the house on the right. From Hague approximately 5 miles to the house on the left |
| High School | Ticonderoga |
| City | Hague |
| Body of Water | Lake George |
| High School District | Ticonderoga |
| Lot Size Units | Acres |
| Lot Size Square Feet | 47916.0 |
| Carport Y/N | No |
| Elementary School | Ticonderoga |
| Land Lease Y/N | No |
| Tax Annual Amount | 38970.0 |
| Home Warranty Y/N | No |
| Lease Renewal Y/N | No |
| Additional Parcels Y/N | No |
| Lease Considered Y/N | No |
| Rent Control Y/N | No |
| Virtual Tour | https://iframe.videodelivery.net/ca960b0f066b628bed9983ee0985756c |
| Standard Status | Active |
| Tax Lot | 9.2 |
| MobileHomeRemainsYN | No |
| PostalCity | Silver Bay |
Interior Features
| Interior Amenities | High Speed Internet,Paddle Fan,Walk-In Closet(s),Cathedral Ceiling(s),Ceramic Tile Bath,Kitchen Island,Built-in Features |
|---|---|
| Basement | Finished,Full,Heated,Interior Entry |
| Flooring | Wood,Ceramic Tile,Hardwood |
| Total Fireplaces | 4 |
| Fireplace Features | Bedroom,Gas,Living Room,Wood Burning |
| Basement (Y/N) | No |
| Air Conditioning Y/N | Yes |
| Heating Y/N | Yes |
| Window Features | Blinds,Double Pane Windows,Insulated Windows |
| Fireplace Y/N | Yes |
| Above Grade Finished Area | 5082.0 |
| Laundry Features | Electric Dryer Hookup,Laundry Room,Main Level,Washer Hookup |
| Total Bedrooms | 5 |
| Below Grade Finished Area | 1000.0 |
| Below Grade Finished Area Source | See Remarks |
| Above Grade Finished Area Source | CRS |
| Total Baths | 5 |
| Kitchen Island | True |
Exterior Features
| Exterior Amenities | Drive-Paved,Garden,Gas Grill,Dock |
|---|---|
| Fencing | Wood,Gate,Partial |
| Parking Features | Off Street,Paved,Circular Driveway,Driveway,Garage Door Opener,Heated Garage |
| Lot Features | Private,Road Frontage,Views,Garden,Irregular Lot,Landscaped,Waterfront |
| Total Parking | 8.0 |
| Lot Size Area | 1.1 |
| Spa | No |
| Lot Size Acres | 1.1 |
| Waterfront Y/N | Yes |
| Door Features | French Doors |
| Crops Included Y/N | No |
| Horse Y/N | No |
| Irrigation Water Rights Y/N | No |
Amenities
- Foreclosure
- Views
- Short Sale
- New Construction
- Adult 55+
- Lease To Own
- No HOA Fees
- Furnished
- Primary On Main
- Air Conditioning
- Seller Finance
- Green
- Fixer Upper
- Horse
- Golf
- Fireplace
- Deck
- Garage
- Basement
- Pool
Property vs Single Family Average in 12874
Price
Taxes
Year Built
Visits
 Massachusetts MLS Property Info Network (MLSPIN) - The property listing data and information set forth herein were provided to MLS Property Information Network, Inc. from third party sources, including sellers, lessors and public records, and were compiled by MLS Property Information Network, Inc. The property listing data and information are for the personal, non commercial use of consumers having a good faith interest in purchasing or leasing listed properties of the type displayed to them and
 Copyright 2026 PrimeMLS. All rights reserved. This information is deemed reliable, but not guaranteed. The data relating to real estate displayed on
this Site comes in part from the IDX Program of PrimeMLS. The information
being provided is for consumers' personal, non-commercial use and may
not be used for any purpose other than to identify prospective properties
consumers may be interested in purchasing. Data last updated September 22, 2026 3:11 AM UTC
Copyright 2026 PrimeMLS. All rights reserved. This information is deemed reliable, but not guaranteed. The data relating to real estate displayed on
this Site comes in part from the IDX Program of PrimeMLS. The information
being provided is for consumers' personal, non-commercial use and may
not be used for any purpose other than to identify prospective properties
consumers may be interested in purchasing. Data last updated September 22, 2026 3:11 AM UTC
 ©2019 Global Multiple Listing Service, Inc. The data relating to real estate on this website comes in part from the Internet Data Exchange program of the GMLS. All information is deemed reliable but not guaranteed and should be independently verified. All properties subject to prior sale, change, or withdrawal. Neither listing broker(s), GMLS shall be responsible for any typographical errors, misinformation, or misprints, and shall be held totally harmless from any damages arising from reliance


