
Address
L12 Van Patten Drive, Clifton Park, NY
Price
$ 749,200
Property Attributes
- MLS#202621586
- TypeSingle Family
- Listing Status Active
- CountySaratoga
- CityClifton Park
- NeighborhoodSaddlebrook
- Zip12065
- StyleCraftsman, Custom, Ranch, Traditional
- Taxes$ 1
- Price$ 749,200
- Bedrooms3
- Full Bathrooms2
- Half Bathrooms0
- Sqr Footage2150
- Lot Size1.12 Acres
Data Source:
Global MLS (GCAR)
Property Description
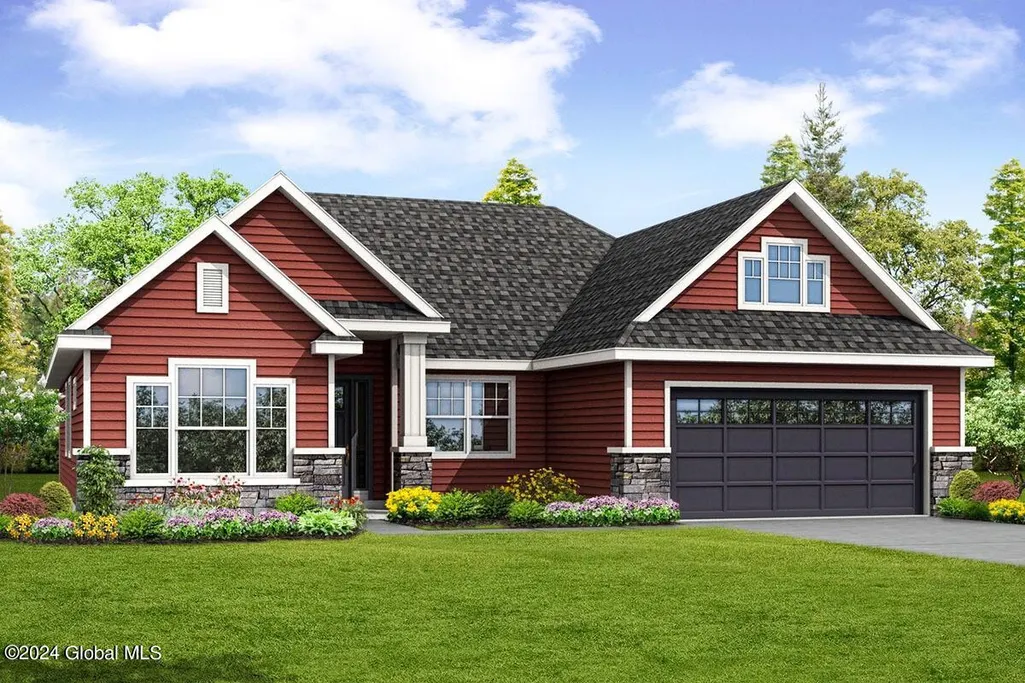
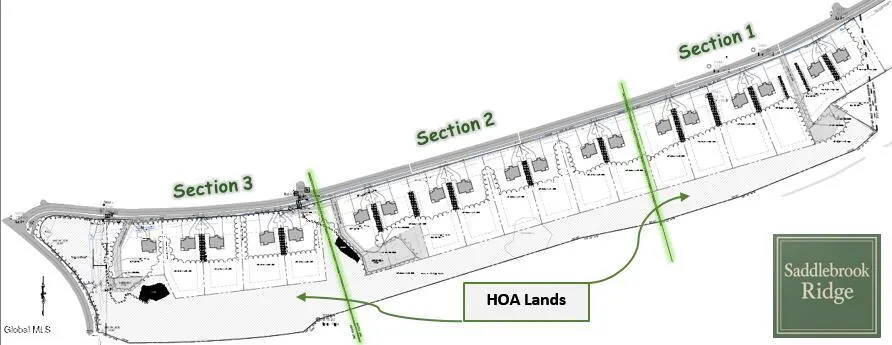
OPEN Sun 12:30-2:00** Exciting new Ranch design & Amazing opportunity at the Now Open ''Saddlebrook Ridge'' Clifton Parks newest & Best new home community! Special ''pre-Construction Savings''! This one story home offers it all, expansive kitchen, plenty of open space, check it out today. Prices start in the $700's to $1.3, selection of home designs & custom build available.
| High School |
|---|
| Shenendehowa High School |
| Price History | |
|---|---|
| 8/24/2026 | Listed $749,200 |
General Features
| Sewer | Public Sewer |
|---|---|
| Heating | Forced Air,Natural Gas |
| Cooling | Central Air |
| Utilities | Cable Available,Cable Connected,Underground Utilities |
| Roof | Asphalt |
| Appliances | Dishwasher,Electric Oven,Microwave,Range,Refrigerator |
| Zoning | Single Residence |
| HOA Fee | 300 |
| Garage Spaces | 2 |
| Association Fee Includes | Other |
| Patio/Porch Features | Covered,Front Porch,Porch |
| Architectural Style | Craftsman,Custom,Ranch,Traditional |
| Security Features | Carbon Monoxide Detector(s) |
| Construction Materials | Vinyl Siding |
| Electric | 200+ Amp Service |
| Property Subtype | Single Family Residence |
| Accessibility | Other |
| Assoc Fee Paid Per | Annually |
| County | Saratoga |
| New Construction | true |
| Property Type | Residential |
| Association Amenities | None |
| HOA | true |
| Attached Garage | false |
| Subdivision Name | Saddlebrook |
| Garage Y/N | true |
| Total Rooms | 13 |
| Full Baths | 2 |
| Status | Active |
| Directions | Ushers Rd to Van Patten Dr, look for signs |
| High School | Shenendehowa |
| City | Clifton Park |
| High School District | Shenendehowa |
| Lot Size Units | Acres |
| Lot Size Square Feet | 48787.2 |
| Tax Annual Amount | 1 |
| Concessions | Yes |
| Virtual Tour | https://app.doaudiotours.com/unbranded?id=26035&lang=en-US |
| Standard Status | Active |
| PostalCity | Clifton Park |
Interior Features
| Interior Amenities | Grinder Pump,Paddle Fan,Walk-In Closet(s),Cathedral Ceiling(s),Ceramic Tile Bath,Kitchen Island |
|---|---|
| Basement | Other,Finished,Full,Heated,Interior Entry |
| Flooring | Tile,Wood,Carpet |
| Total Fireplaces | 1 |
| Fireplace Features | Family Room,Gas |
| Air Conditioning Y/N | true |
| Heating Y/N | true |
| Window Features | ENERGY STAR Qualified Windows |
| Fireplace Y/N | true |
| Above Grade Finished Area | 2150 |
| Laundry Features | Main Level |
| Total Bedrooms | 3 |
| Below Grade Finished Area | 210 |
| Below Grade Finished Area Source | Builder |
| Above Grade Finished Area Source | Plans |
| Total Baths | 2 |
| Kitchen Island | true |
Exterior Features
| Exterior Amenities | Lighting |
|---|---|
| Fencing | None |
| Parking Features | Paved,Driveway |
| Lot Features | Wooded,Landscaped |
| Water Source | Public |
| Total Parking | 6 |
| Lot Size Area | 1.12 |
| Foundation Details | Concrete Perimeter |
| Lot Dimensions | 1.12 acres |
| Lot Size Acres | 1.12 |
| Waterfront Y/N | false |
| Door Features | Sliding Doors |
| Builder Model | Williamsbu |
Amenities
- Foreclosure
- Views
- Short Sale
- New Construction
- Adult 55+
- Lease To Own
- No HOA Fees
- Furnished
- Primary On Main
- Air Conditioning
- Seller Finance
- Green
- Fixer Upper
- Horse
- Golf
- Fireplace
- Deck
- Garage
- Basement
- Pool
Property vs Single Family Average in 12065
Price
In The Neighborhood
Clifton Park
$ 705,440
- Type
- Single Family
- Size
- 2,096 SqFt
- Rooms
- 3 Beds + 2 Baths
Listed by: eXp Realty
Clifton Park
$ 842,700
- Type
- Single Family
- Size
- 2,400 SqFt
- Rooms
- 3 Beds + 2.5 Baths
Listed by: eXp Realty
Clifton Park
$ 879,300
- Type
- Single Family
- Size
- 2,603 SqFt
- Rooms
- 4 Beds + 2.5 Baths
Listed by: eXp Realty
 Massachusetts MLS Property Info Network (MLSPIN) - The property listing data and information set forth herein were provided to MLS Property Information Network, Inc. from third party sources, including sellers, lessors and public records, and were compiled by MLS Property Information Network, Inc. The property listing data and information are for the personal, non commercial use of consumers having a good faith interest in purchasing or leasing listed properties of the type displayed to them and
 Copyright 2026 PrimeMLS. All rights reserved. This information is deemed reliable, but not guaranteed. The data relating to real estate displayed on
this Site comes in part from the IDX Program of PrimeMLS. The information
being provided is for consumers' personal, non-commercial use and may
not be used for any purpose other than to identify prospective properties
consumers may be interested in purchasing. Data last updated September 22, 2026 3:04 PM UTC
Copyright 2026 PrimeMLS. All rights reserved. This information is deemed reliable, but not guaranteed. The data relating to real estate displayed on
this Site comes in part from the IDX Program of PrimeMLS. The information
being provided is for consumers' personal, non-commercial use and may
not be used for any purpose other than to identify prospective properties
consumers may be interested in purchasing. Data last updated September 22, 2026 3:04 PM UTC
 ©2019 Global Multiple Listing Service, Inc. The data relating to real estate on this website comes in part from the Internet Data Exchange program of the GMLS. All information is deemed reliable but not guaranteed and should be independently verified. All properties subject to prior sale, change, or withdrawal. Neither listing broker(s), GMLS shall be responsible for any typographical errors, misinformation, or misprints, and shall be held totally harmless from any damages arising from reliance


