













Address
9 Autumn Court, Wilton, NY
Price
$ 895,000
Property Attributes
- MLS#202625473
- TypeSingle Family
- Listing Status Contingent - Continue to Show
- CountySaratoga
- CityWilton
- NeighborhoodFairways
- Zip12831
- StyleColonial
- Year Built2003
- Taxes$ 9205
- Price$ 895,000
- Bedrooms3
- Full Bathrooms2
- Half Bathrooms1
- Sqr Footage2804
- Lot Size0.55 Acres
Data Source:
Global MLS (GCAR)
Property Description
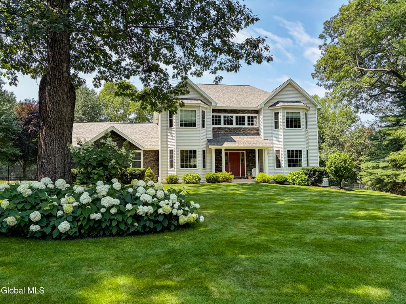
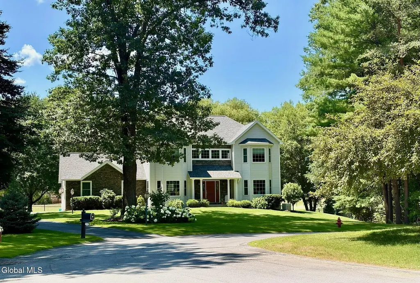
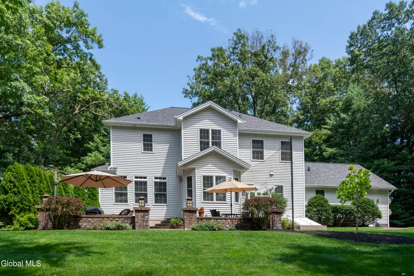
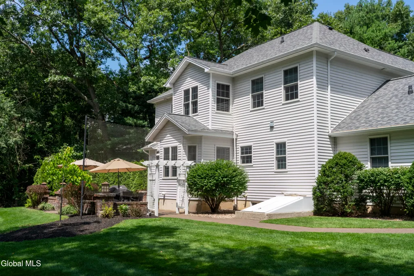
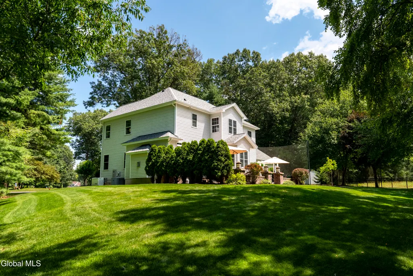
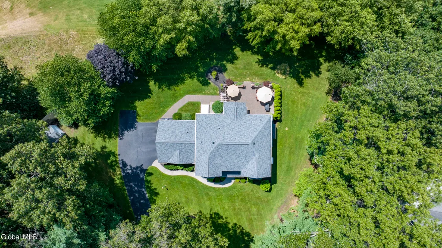
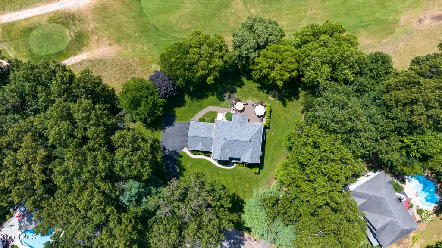
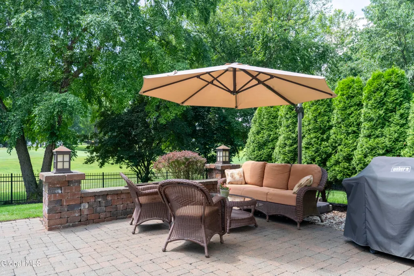
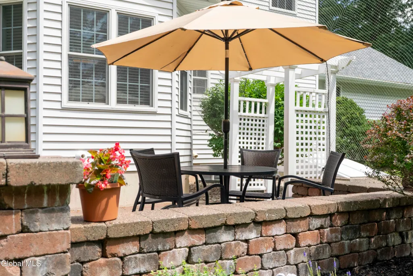
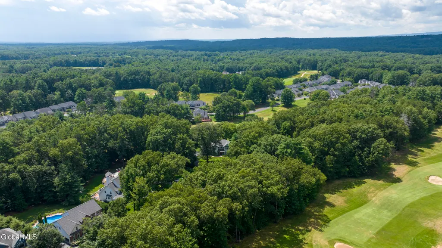
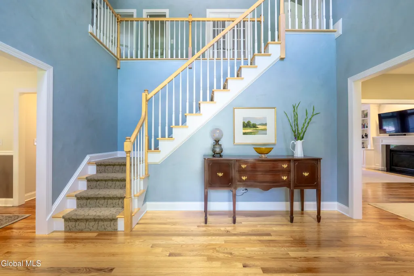
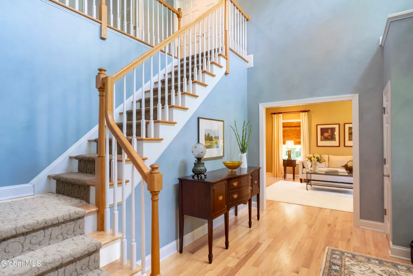
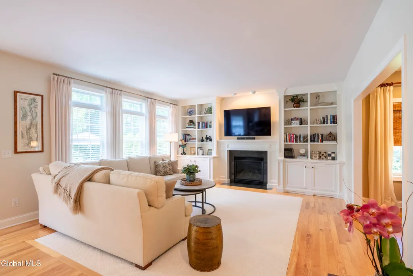
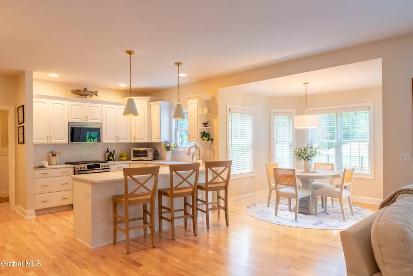
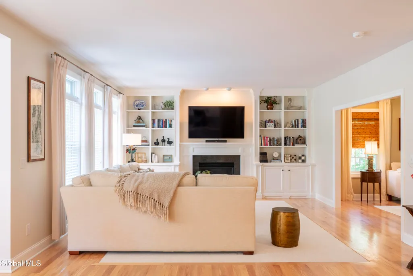
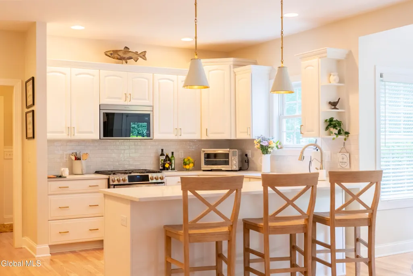
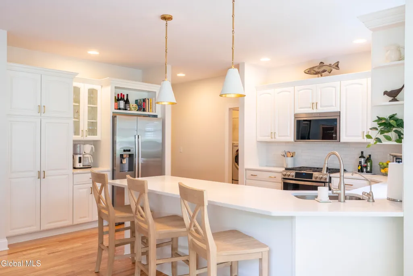
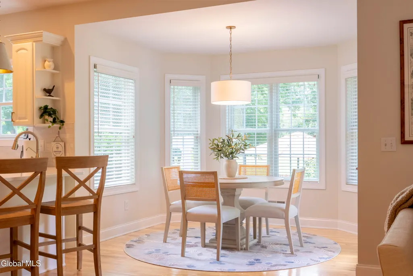
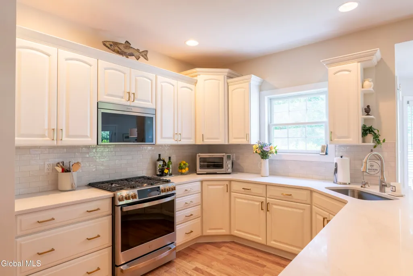
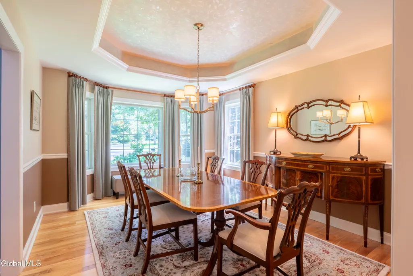
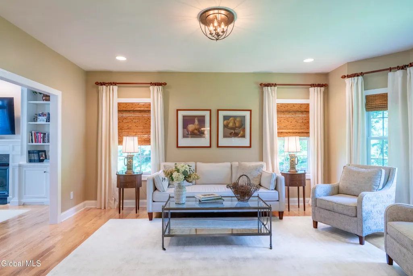
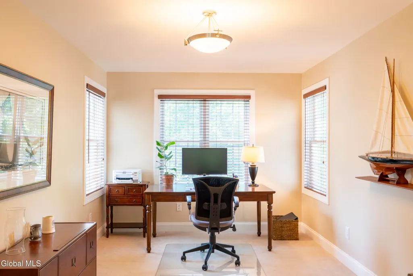
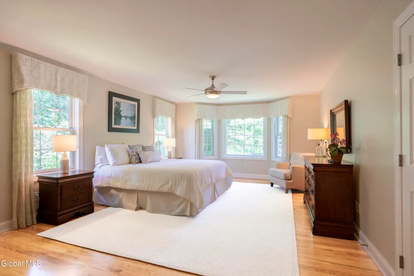
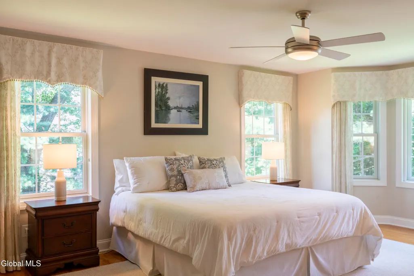
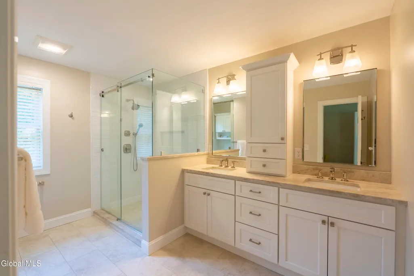
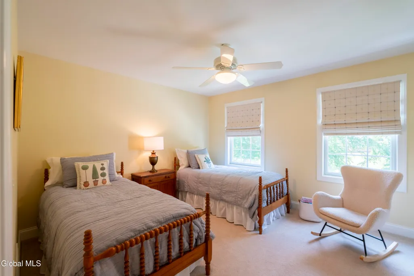
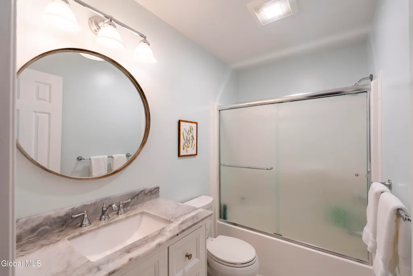
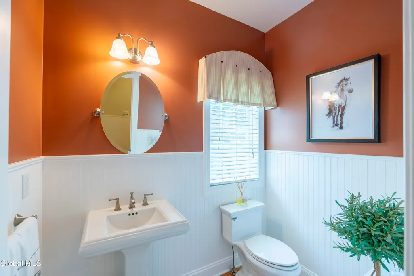
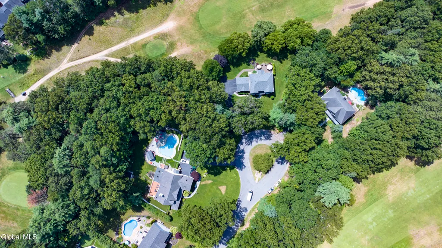
Welcome to this beautifully appointed home overlooking the 6th hole at McGregor Links, offering a peaceful backdrop and an exceptional Wilton setting. This 3-bedroom, 2.5-bath residence features 2,804 SF of stylish, comfortable living space at the end of a quiet cul-de-sac. A striking cathedral foyer welcomes you with gleaming hardwood floors, soaring ceilings, and transom windows that fill the home with natural light. The spacious living room and inviting family room center around a gas fireplace with custom built-ins, creating warm and welcoming spaces for everyday living and entertaining. The open floor plan flows effortlessly into the updated white kitchen with newer stainless appliances, while the formal dining room provides an elegant setting for gatherings. Upstairs, the dedicated office captures stunning golf course views and offers a quiet retreat for work-from-home needs or flexible guest space. The spacious primary suite has a tastefully appointed bathroom with polished nickel hardware and a glass walk-in shower. Step outside to the beautiful hardscaped patio, where peaceful golf course views create the perfect setting for morning coffee, family dinners, or relaxing at the end of the day. Additional highlights include first-floor laundry room, invisible fence, landscape lighting on timers and extensive capital improvements: generator (2023), roof (2022), furnace & AC 2 zones (2020), and hot water heater (2019). Polished, thoughtfully updated, and move-in ready, this special home combines timeless details, generous living spaces, and an idyllic setting close to schools, shopping, parks, and Saratoga Springs!
| Price History | |
|---|---|
| 9/4/2026 | Listed $895,000 |
General Features
| Sewer | Public Sewer |
|---|---|
| Heating | Forced Air,Natural Gas,Zoned |
| Cooling | Central Air |
| Utilities | Cable Connected,Underground Utilities |
| Possession | At Closing |
| Roof | Shingle,Asphalt |
| Appliances | Dishwasher,Disposal,Dryer,Microwave,Range,Refrigerator,Washer,Water Softener |
| Zoning | Single Residence |
| Garage Spaces | 2 |
| Patio/Porch Features | Patio,Porch |
| Architectural Style | Colonial |
| Security Features | Security Lights,Smoke Detector(s),Carbon Monoxide Detector(s) |
| Construction Materials | Vinyl Siding |
| Year Built | 2003 |
| Electric | Underground,200+ Amp Service,Generator |
| View | Golf Course |
| Property Subtype | Single Family Residence |
| County | Saratoga |
| New Construction | false |
| Property Type | Residential |
| HOA | false |
| Attached Garage | true |
| Contingency | Contingent - Continue to Show |
| Subdivision Name | Fairways |
| Garage Y/N | true |
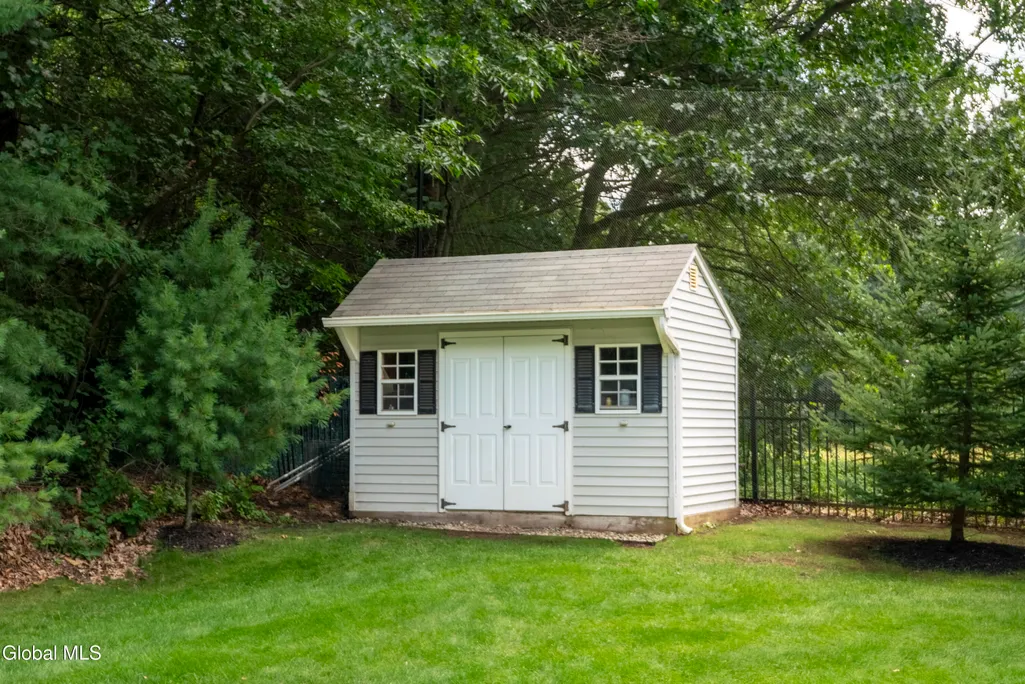
| Other Structures | Shed(s) |
| Total Rooms | 10 |
| Full Baths | 2 |
| Status | Contingent - Continue to Show |
| Buyer Financing | Conventional |
| Directions | Jones Rd. to Cobble Hill Dr. to Fieldstone to Autumn Ct. |
| High School | Saratoga Springs |
| City | Wilton |
| High School District | Saratoga Springs |
| Lot Size Units | Acres |
| Lot Size Square Feet | 23958 |
| Carport Y/N | No |
| Elementary School | Dorothy Nolan |
| Land Lease Y/N | false |
| Tax Annual Amount | 9205 |
| Home Warranty Y/N | No |
| Property Condition | Updated/Remodeled |
| Lease Renewal Y/N | No |
| Additional Parcels Y/N | No |
| Concessions | No |
| Lease Considered Y/N | No |
| Rent Control Y/N | No |
| Virtual Tour | https://app.doaudiotours.com/unbranded?id=29789&lang=en-US |
| Standard Status | Pending |
| Tax Lot | 55.000 |
| Virtual Tour | https://youtu.be/Ike_a_I5HQ4?si=YdRtWjf0ReV_6qCA |
| MobileHomeRemainsYN | No |
| PostalCity | Wilton |
Interior Features
| Interior Amenities | High Speed Internet,Paddle Fan,Solid Surface Counters,Walk-In Closet(s),Eat-in Kitchen,Built-in Features |
|---|---|
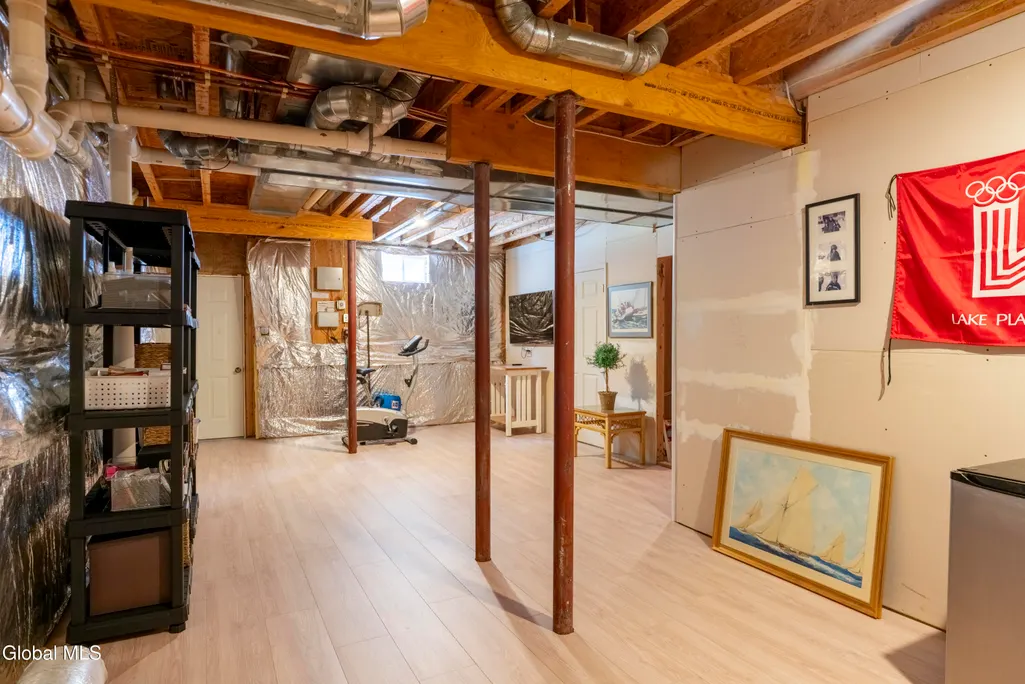
| Basement | Other,Bilco Doors,Exterior Entry,Full,Interior Entry |
| Flooring | Tile,Carpet,Hardwood |
| Total Fireplaces | 1 |
| Fireplace Features | Family Room,Gas |
| Basement (Y/N) | No |
| Air Conditioning Y/N | true |
| Heating Y/N | true |
| Window Features | Shutters,Window Coverings,Bay Window(s),Blinds,Curtain Rods,Insulated Windows |
| Fireplace Y/N | true |
| Above Grade Finished Area | 2804 |
| Half Baths | 1 |
| Laundry Features | Laundry Room,Main Level |
| Total Bedrooms | 3 |
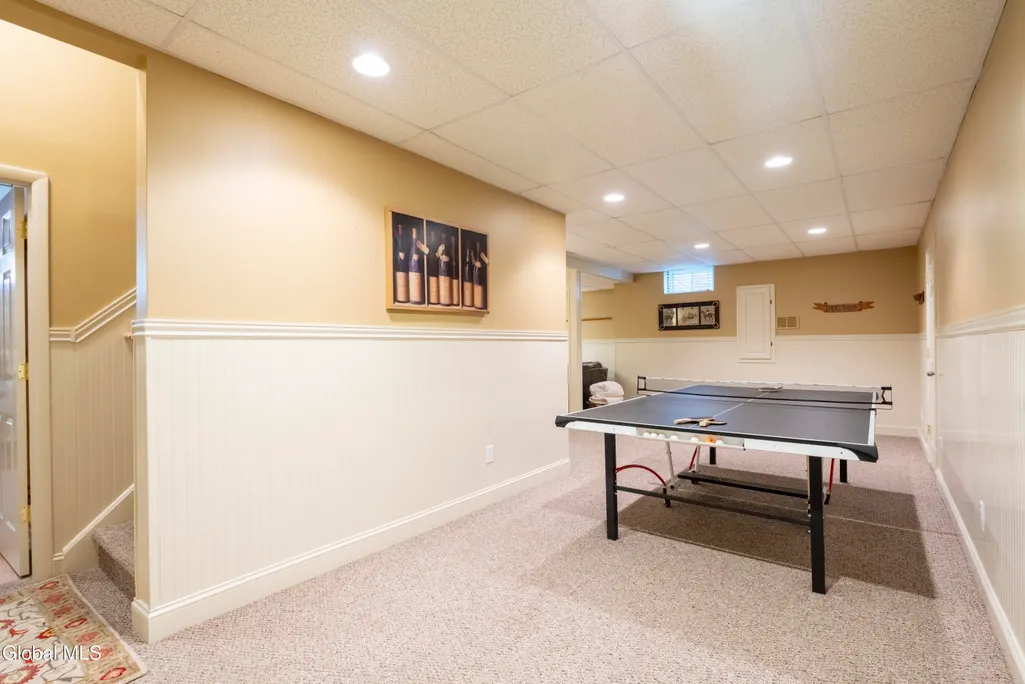
| Below Grade Finished Area | 1286 |
| Below Grade Finished Area Source | Public Records |
| Above Grade Finished Area Source | Public Records |
| Total Baths | 3 |
| Kitchen Island | true |
| Pantry | true |
Exterior Features
| Exterior Amenities | Other,Drive-Paved,Lighting |
|---|---|
| Fencing | Fenced,Invisible,Partial |
| Parking Features | Paved,Attached,Driveway,Garage Door Opener |
| Lot Features | Secluded,Sprinklers In Front,Sprinklers In Rear,Cleared,Cul-De-Sac,Landscaped |
| Water Source | Public |
| Total Parking | 6 |
| Lot Size Area | 0.55 |
| Foundation Details | Concrete Perimeter |
| Spa | No |
| Lot Size Acres | 0.55 |
| Waterfront Y/N | false |
| Door Features | Atrium Door |
| Other Equipment | Irrigation Equipment |
| Crops Included Y/N | No |
| Horse Y/N | No |
| Irrigation Water Rights Y/N | No |
Amenities
- Foreclosure
- Views
- Short Sale
- New Construction
- Adult 55+
- Lease To Own
- No HOA Fees
- Furnished
- Primary On Main
- Air Conditioning
- Seller Finance
- Green
- Fixer Upper
- Horse
- Golf
- Fireplace
- Deck
- Garage
- Basement
- Pool
Property vs Single Family Average in 12831
Price
Taxes
Year Built
 Massachusetts MLS Property Info Network (MLSPIN) - The property listing data and information set forth herein were provided to MLS Property Information Network, Inc. from third party sources, including sellers, lessors and public records, and were compiled by MLS Property Information Network, Inc. The property listing data and information are for the personal, non commercial use of consumers having a good faith interest in purchasing or leasing listed properties of the type displayed to them and
 Copyright 2026 PrimeMLS. All rights reserved. This information is deemed reliable, but not guaranteed. The data relating to real estate displayed on
this Site comes in part from the IDX Program of PrimeMLS. The information
being provided is for consumers' personal, non-commercial use and may
not be used for any purpose other than to identify prospective properties
consumers may be interested in purchasing. Data last updated September 22, 2026 3:04 PM UTC
Copyright 2026 PrimeMLS. All rights reserved. This information is deemed reliable, but not guaranteed. The data relating to real estate displayed on
this Site comes in part from the IDX Program of PrimeMLS. The information
being provided is for consumers' personal, non-commercial use and may
not be used for any purpose other than to identify prospective properties
consumers may be interested in purchasing. Data last updated September 22, 2026 3:04 PM UTC
 ©2019 Global Multiple Listing Service, Inc. The data relating to real estate on this website comes in part from the Internet Data Exchange program of the GMLS. All information is deemed reliable but not guaranteed and should be independently verified. All properties subject to prior sale, change, or withdrawal. Neither listing broker(s), GMLS shall be responsible for any typographical errors, misinformation, or misprints, and shall be held totally harmless from any damages arising from reliance


