
Just Listed




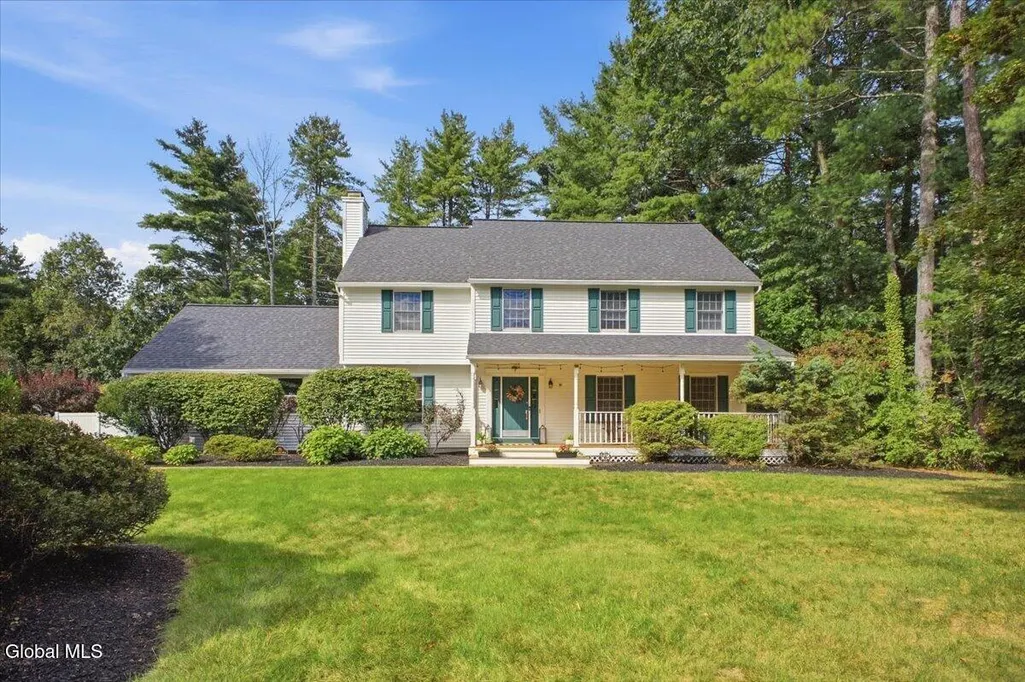
Address
39 Algonquin Drive, Queensbury, NY
Price
$ 609,900
Property Attributes
- MLS#202626549
- TypeSingle Family
- Listing Status Active
- CountyWarren
- CityQueensbury
- NeighborhoodTyneswood
- Zip12804
- StyleColonial
- Year Built1992
- Taxes$ 9740
- Price$ 609,900
- Bedrooms4
- Full Bathrooms2
- Half Bathrooms1
- Sqr Footage2468
- Lot Size0.46 Acres
Data Source:
Global MLS (GCAR)
Property Description
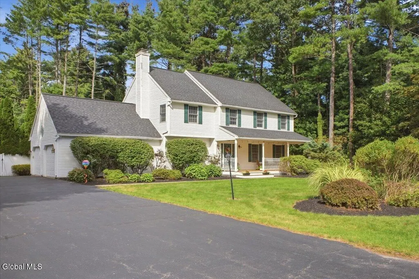
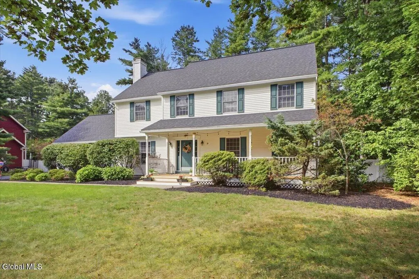
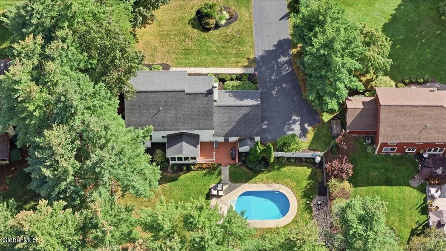
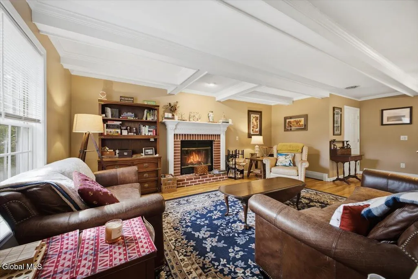
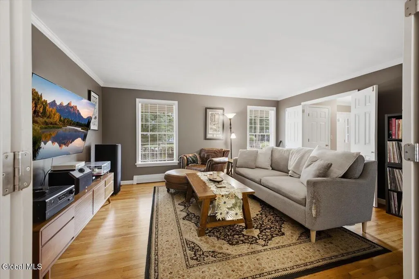
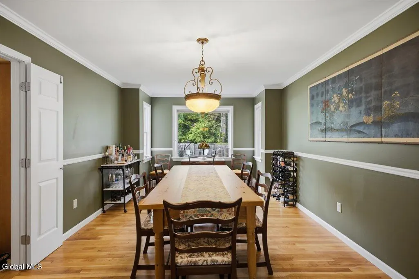
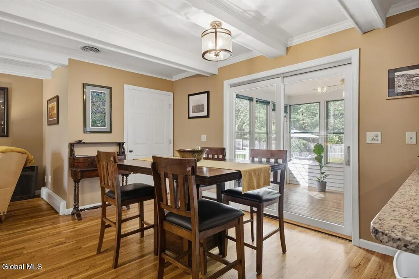
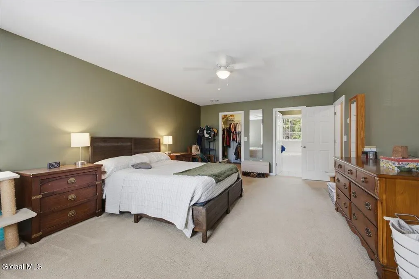
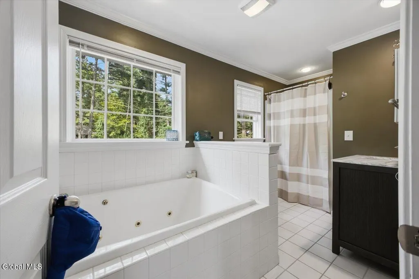
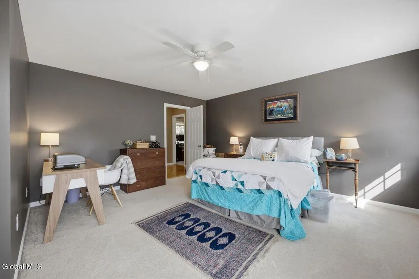
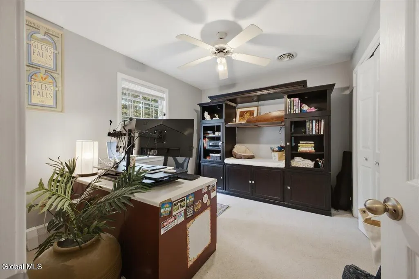
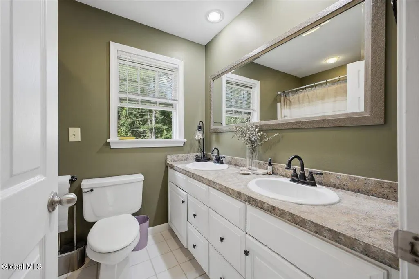
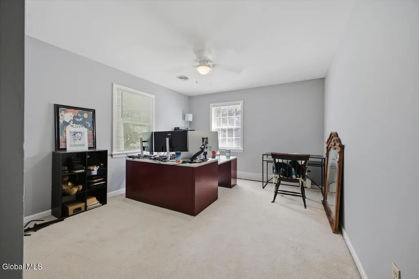
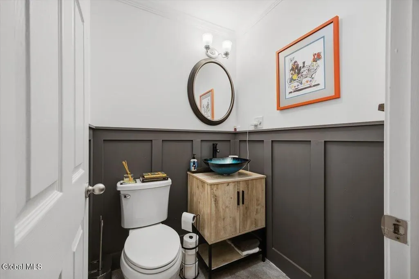
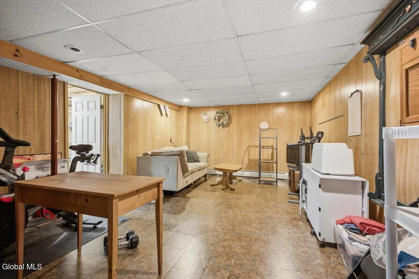
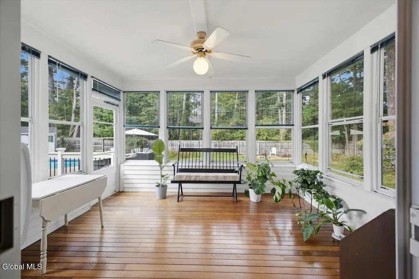
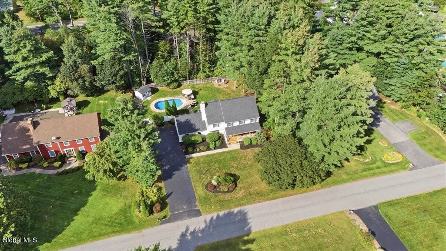
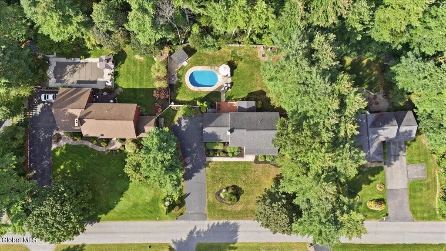
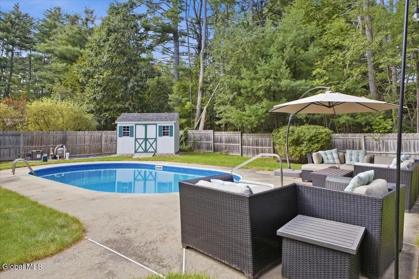
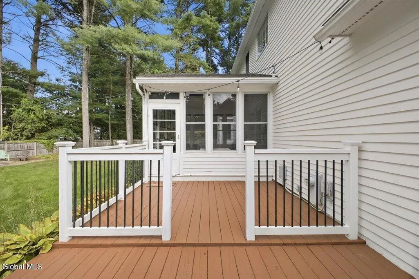
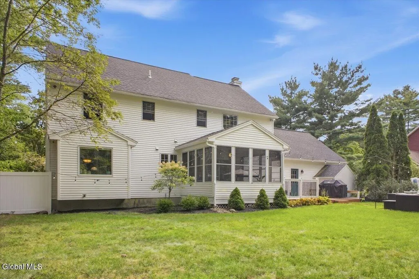
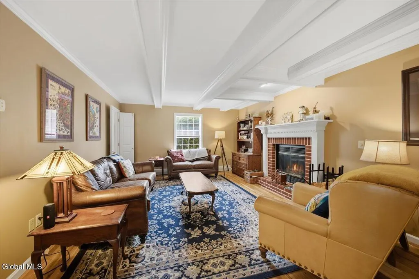
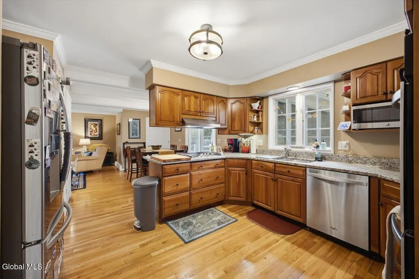
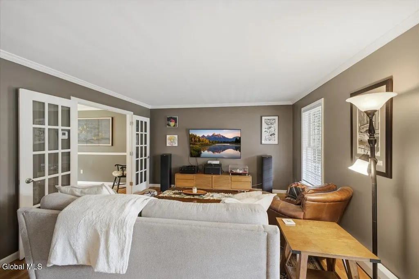
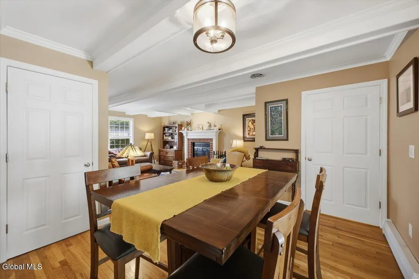
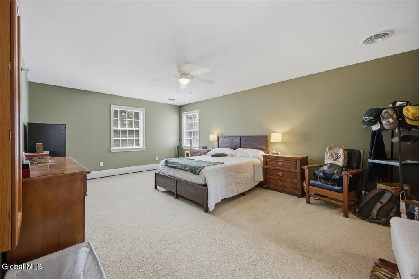
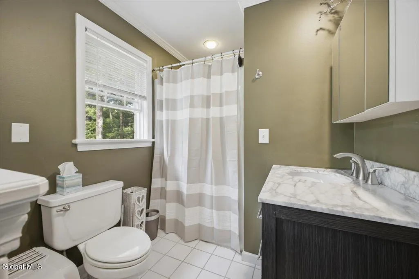
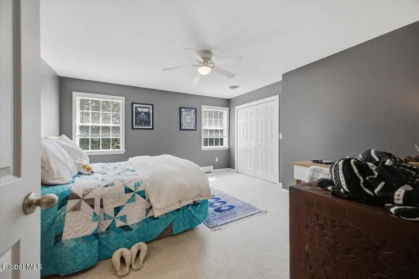
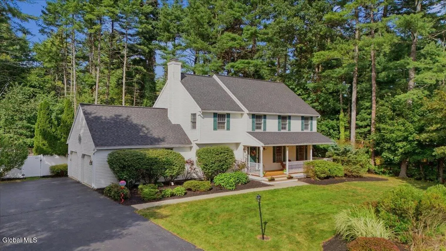
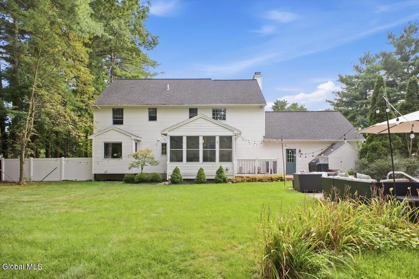
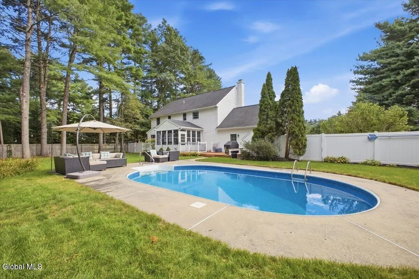
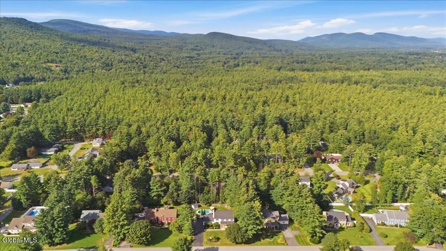
Welcome to 39 Algonquin Dr, located in the sought after Tyneswood neighborhood. This spacious colonial home offers almost 2,500 sqft, 4 beds, 2.5 baths, kitchen with granite counters and stainless appliances, great room with fireplace and coffered ceilings, a second living room area, formal dining room, primary ensuite, finished basement and so much more! Enjoy the private backyard and cool off in the pool on those hot summer days. You also have your choice of relaxing on the front porch, rear deck or the cozy 3 season room. Located close to schools, West Mountain and all area amenities, this home truly has it all! Book your showing today!
| Price History | |
|---|---|
| 9/21/2026 | Listed $609,900 |
General Features
| Sewer | Septic Tank |
|---|---|
| Heating | Baseboard,Hot Water,Natural Gas |
| Cooling | Central Air |
| Roof | Shingle,Asphalt |
| Appliances | Dishwasher,Electric Oven,Range Hood,Refrigerator,Washer/Dryer |
| Garage Spaces | 2 |
| Patio/Porch Features | Deck,Enclosed,Front Porch,Porch |
| Architectural Style | Colonial |
| Pool Features | In Ground |
| Construction Materials | Wood Siding |
| Year Built | 1992 |
| Property Subtype | Single Family Residence |
| County | Warren |
| New Construction | false |
| Property Type | Residential |
| HOA | false |
| Attached Garage | true |
| Subdivision Name | Tyneswood |
| Garage Y/N | true |
| Other Structures | Shed(s) |
| Total Rooms | 14 |
| Full Baths | 2 |
| Status | Active |
| Directions | GPS, or from exit 18, take Corinth Rd to West Mtn Rd, take a right onto West Mtn Rd, right onto Peggy Ann Rd, right onto Tomahawk, left onto Algonquin, arrive at 39 Algonquin. |
| High School | Queensbury Senior |
| City | Queensbury |
| High School District | Queensbury |
| Lot Size Units | Acres |
| Lot Size Square Feet | 20037.6 |
| Carport Y/N | No |
| Elementary School | Queensbury |
| Land Lease Y/N | No |
| Tax Annual Amount | 9740 |
| Home Warranty Y/N | No |
| Property Condition | Updated/Remodeled |
| Lease Renewal Y/N | No |
| Additional Parcels Y/N | No |
| Lease Considered Y/N | No |
| Rent Control Y/N | No |
| Standard Status | Active |
| Tax Lot | 39.000 |
| MobileHomeRemainsYN | No |
| PostalCity | Queensbury |
Interior Features
| Interior Amenities | Other,Walk-In Closet(s),Chair Rail,Crown Molding,Eat-in Kitchen |
|---|---|
| Basement | Finished,Full,Interior Entry |
| Flooring | Carpet,Ceramic Tile,Hardwood |
| Total Fireplaces | 1 |
| Fireplace Features | Living Room,Wood Burning |
| Basement (Y/N) | No |
| Air Conditioning Y/N | true |
| Heating Y/N | true |
| Fireplace Y/N | true |
| Above Grade Finished Area | 2468 |
| Half Baths | 1 |
| Laundry Features | Upper Level |
| Total Bedrooms | 4 |
| Below Grade Finished Area | 500 |
| Below Grade Finished Area Source | Public Records |
| Above Grade Finished Area Source | Public Records |
| Total Baths | 3 |
| Kitchen Island | true |
| Pantry | true |
Exterior Features
| Exterior Amenities | Drive-Paved |
|---|---|
| Fencing | Back Yard,Fenced |
| Parking Features | Paved,Attached,Driveway |
| Lot Features | Level,Sprinklers In Front,Sprinklers In Rear,Landscaped |
| Water Source | Public |
| Total Parking | 6 |
| Lot Size Area | 0.46 |
| Spa | No |
| Lot Size Acres | 0.46 |
| Waterfront Y/N | false |
| Crops Included Y/N | No |
| Horse Y/N | No |
| Irrigation Water Rights Y/N | No |
Amenities
- Foreclosure
- Views
- Short Sale
- New Construction
- Adult 55+
- Lease To Own
- No HOA Fees
- Furnished
- Primary On Main
- Air Conditioning
- Seller Finance
- Green
- Fixer Upper
- Horse
- Golf
- Fireplace
- Deck
- Garage
- Basement
- Pool
Property vs Single Family Average in 12804
Price
Taxes
Year Built
 Massachusetts MLS Property Info Network (MLSPIN) - The property listing data and information set forth herein were provided to MLS Property Information Network, Inc. from third party sources, including sellers, lessors and public records, and were compiled by MLS Property Information Network, Inc. The property listing data and information are for the personal, non commercial use of consumers having a good faith interest in purchasing or leasing listed properties of the type displayed to them and
 Copyright 2026 PrimeMLS. All rights reserved. This information is deemed reliable, but not guaranteed. The data relating to real estate displayed on
this Site comes in part from the IDX Program of PrimeMLS. The information
being provided is for consumers' personal, non-commercial use and may
not be used for any purpose other than to identify prospective properties
consumers may be interested in purchasing. Data last updated September 22, 2026 3:04 PM UTC
Copyright 2026 PrimeMLS. All rights reserved. This information is deemed reliable, but not guaranteed. The data relating to real estate displayed on
this Site comes in part from the IDX Program of PrimeMLS. The information
being provided is for consumers' personal, non-commercial use and may
not be used for any purpose other than to identify prospective properties
consumers may be interested in purchasing. Data last updated September 22, 2026 3:04 PM UTC
 ©2019 Global Multiple Listing Service, Inc. The data relating to real estate on this website comes in part from the Internet Data Exchange program of the GMLS. All information is deemed reliable but not guaranteed and should be independently verified. All properties subject to prior sale, change, or withdrawal. Neither listing broker(s), GMLS shall be responsible for any typographical errors, misinformation, or misprints, and shall be held totally harmless from any damages arising from reliance


