
Open House Thu, Sep 24th 04:30 PM - 06:00 PM
Address
115 River Rd, Rutland, MA
Price
$ 685,000
Property Attributes
- MLS#73562107
- TypeSingle Family
- Listing Status Price Changed
- CountyWORCESTER
- CityRutland
- AreaNorth Rutland
- Zip01543
- StyleCape,Contemporary
- Year Built1999
- Taxes$ 7825
- Price$ 685,000
- Bedrooms4
- Full Bathrooms2
- Half Bathrooms1
- Sqr Footage2247
- Lot Size5.7 Acres
Data Source:
Massachusetts MLS Property Info Network (MLSPIN)
Property Description
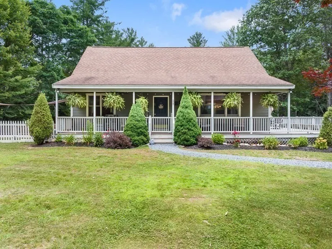
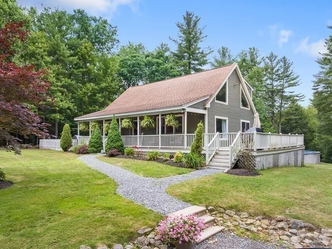
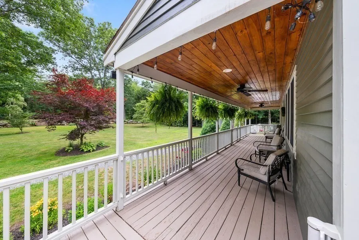
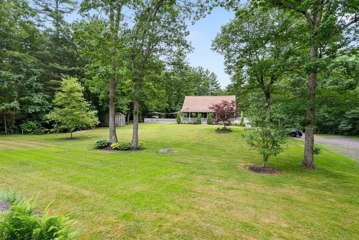
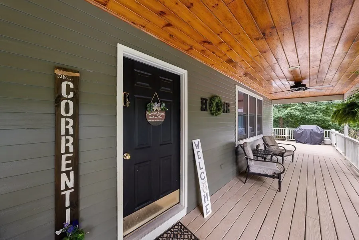
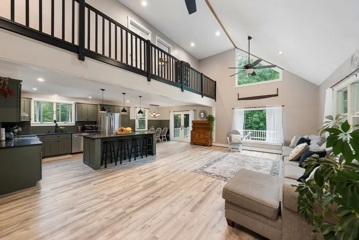
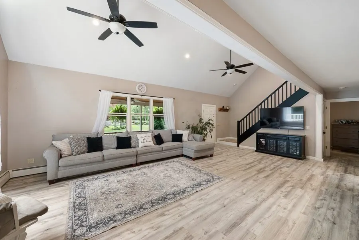
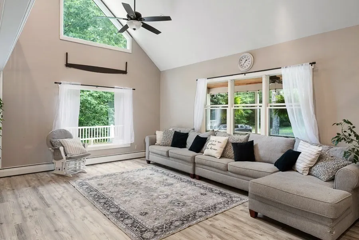
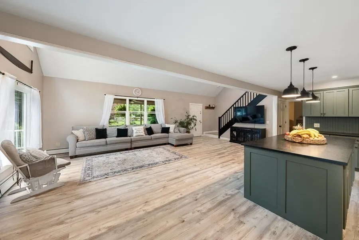
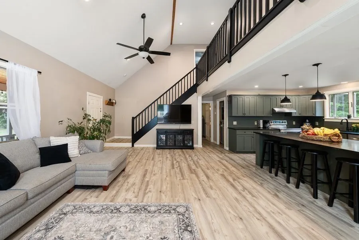
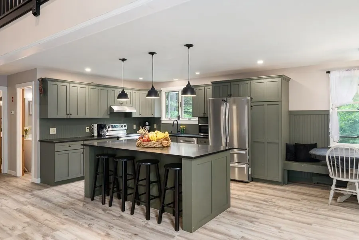
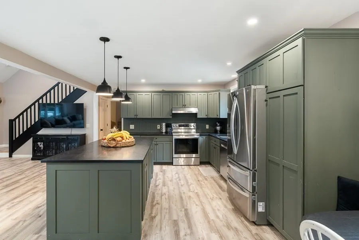
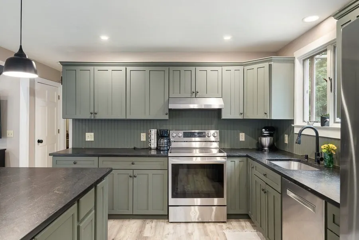
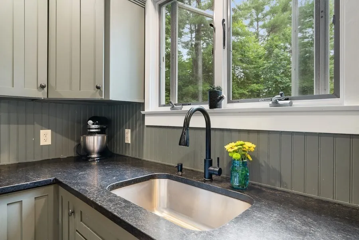
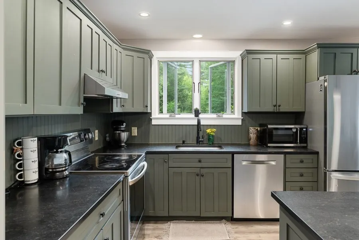
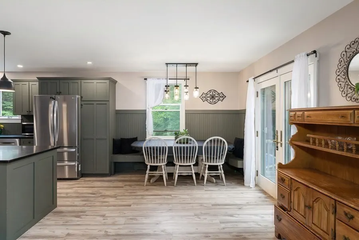
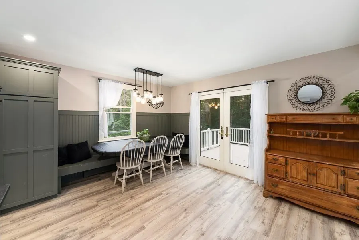
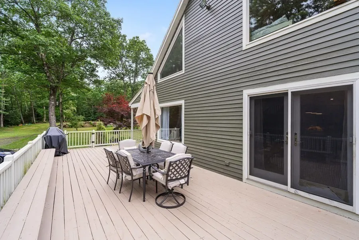
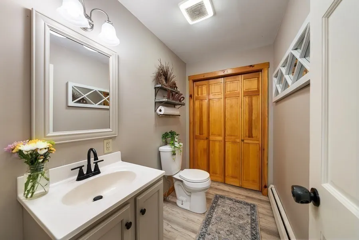
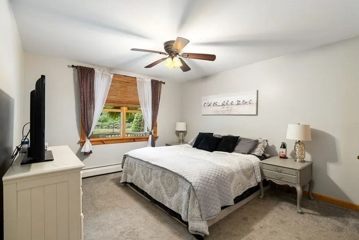
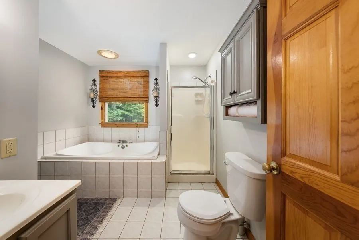
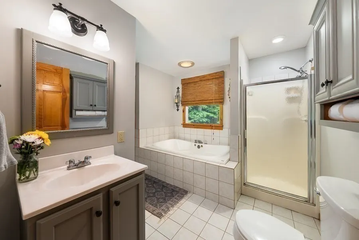
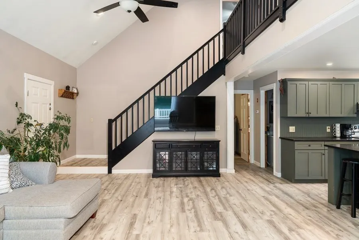
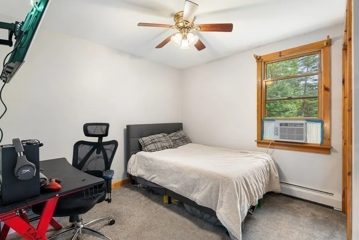
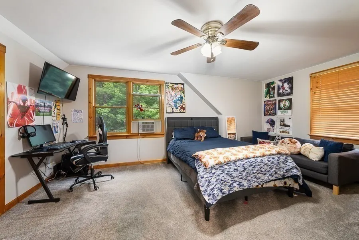
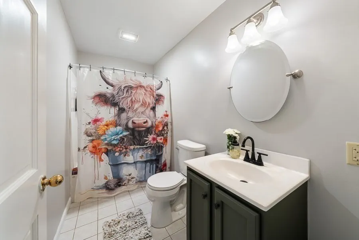
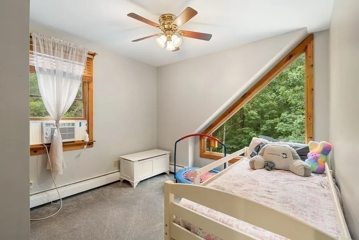
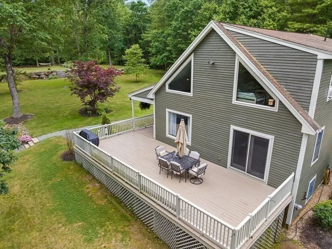
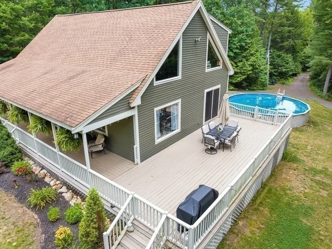
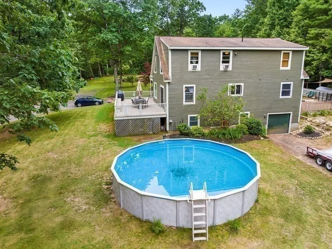
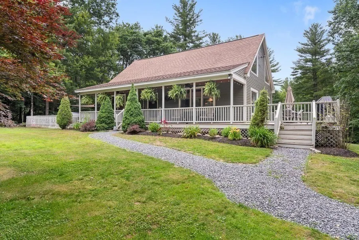
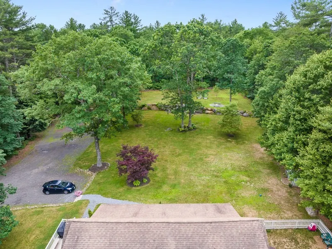
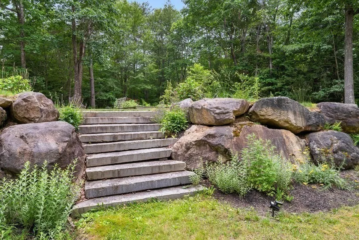
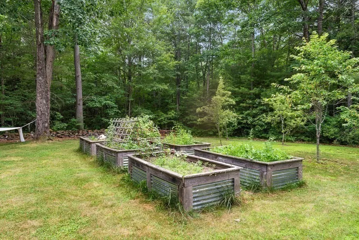
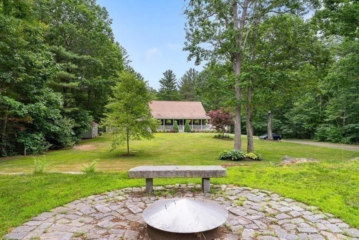
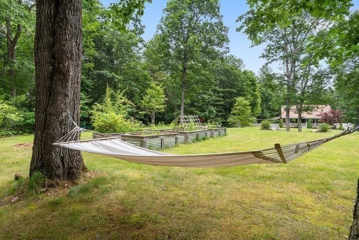
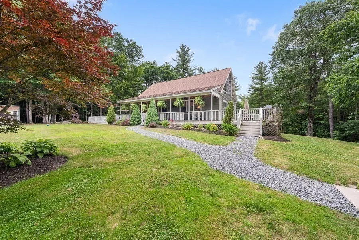
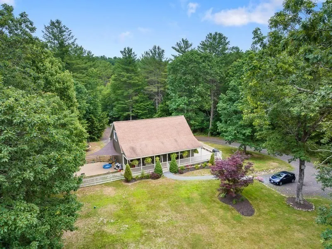
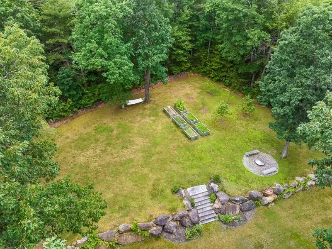
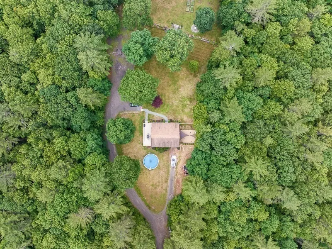
BUYERS — WE HEARD YOU! PRICE REDUCED AND READY FOR YOU! Come home to your own private 5.7-acre wooded retreat! Tucked away at the back of the property, this 1999 Farm-Style Contemporary Cape offers privacy, peaceful beauty, and plenty of land to enjoy. The beautifully landscaped front yard features terraced lawns, fruit trees, and a spectacular old stone patio surrounding a firepit. A deck and covered front porch overlook the grounds and provide wonderful spaces to relax and enjoy the setting. Inside, the open-concept first floor is designed for easy living and entertaining, with the kitchen, dining area, and spacious living room flowing seamlessly together. The living room features a cathedral ceiling and large picture window overlooking the property. The first-floor primary suite offers a generous walk-in closet and spacious private bath, plus a convenient half bath for guests.Upstairs, you’ll find three bedrooms, a full bath, and a balcony. One of the bedrooms is exceptionally large and offers wonderful flexibility for a bedroom, office, studio, or bonus space. The unfinished basement includes a garage door and offers the potential to create an under-home single-car garage or additional finished space. Recent updates include new kitchen appliances (2021), new carpeting (2022), and fresh interior and exterior paint. The kitchen has been beautifully refreshed with a new island, countertops, recessed and pendant lighting, and new LVP flooring. An above-ground pool and fenced side yard add even more outdoor enjoyment. Just one mile to the Comet Pond boat ramp and conveniently located just off Route 62. Enjoy easy access to Mount Wachusett, approximately 18 minutes away, along with Rutland’s highly regarded school system and Right to Farm community. If you love privacy, nature, and having room to enjoy the outdoors, this property offers a wonderful place to call home!
| High School |
|---|
| Wachusett reg High School |
| Price History | |
|---|---|
| 8/12/2026 | Listed $749,000 |
| 9/9/2026 | 2$739,000 |
| 9/20/2026 | 8$685,000 |
General Features
| Sewer | Private Sewer |
|---|---|
| Heating | Baseboard,Oil |
| Cooling | Window Unit(s) |
| Utilities | for Electric Range,for Electric Dryer,Icemaker Connection |
| Roof | Shingle |
| Appliances | Water Heater,Range,Dishwasher,Refrigerator,Washer,Dryer,Plumbed For Ice Maker |
| Zoning | 1010 |
| Patio/Porch Features | Porch,Deck,Patio |
| Architectural Style | Cape,Contemporary |
| Construction Materials | Frame |
| Exclusions | Personal Property. Some Shelving In Garage Will Stay. |
| Year Built | 1999 |
| Electric | Circuit Breakers,200+ Amp Service |
| Property Subtype | Single Family Residence |
| Tax Year | 2025 |
| Parcel Number | M:50 B:A L:12,3740709 |
| Waterfront Features | Stream,Beach Access,Lake/Pond,1 to 2 Mile To Beach,Beach Ownership(Public) |
| Community Features | Pool,Park,Walk/Jog Trails,Bike Path,Conservation Area,Highway Access,House of Worship,Public School |
| County | Worcester |
| Property Type | Residential |
| HOA | No |
| Energy Efficient | Thermostat |
| Garage Y/N | No |
| Waterview | No |
| Total Rooms | 6 |
| Full Baths | 2 |
| Status | Price Changed |
| Directions | West on 62 through Princeton town center. Left on Upper Intervale Rd. Right at 115 driveway. |
| High School | Wachusett Reg |
| City | Rutland |
| Disclosures | Buyer/Buyer agent to do due diligence on all info. Photos are from 1 year ago. 6 Bedroom septic! |
| Senior Community Y/N | No |
| MLS Area | North Rutland |
| Lot Size Units | Acres |
| Lot Size Square Feet | 248292 |
| Property Attached Y/N | No |
| Year Built Details | Actual |
| Tax Annual Amount | 7825 |
| Home Warranty Y/N | No |
| Building Area Units | Square Feet |
| Primary Bedroom Level | First |
| Standard Status | Active |
| Year Built Source | Public Records |
| Tax Assessed Value | 549500 |
| Tax Lot | 12 |
| Certified Treated | Unknown |
Interior Features
| Interior Amenities | High Speed Internet |
|---|---|
| Basement | Full,Walk-Out Access,Interior Entry,Concrete |
| Flooring | Tile,Carpet |
| Kitchen Level | First |
| Air Conditioning Y/N | Yes |
| Heating Y/N | Yes |
| Window Features | Insulated Windows |
| Fireplace Y/N | No |
| Above Grade Finished Area | 2247 |
| Half Baths | 1 |
| Laundry Features | Electric Dryer Hookup,Washer Hookup,In Basement |
| Total Bedrooms | 4 |
| Living Room Level | First |
| LivingAreaSource | Public Record |
| Kitchen Features | Flooring - Vinyl,Kitchen Island,Open Floorplan,Stainless Steel Appliances |
| Total Baths | 3 |
| Primary Bathroom Features | Yes |
| Living Room Features | Cathedral Ceiling(s),Ceiling Fan(s),Flooring - Vinyl,Window(s) - Picture,Exterior Access,Open Floorplan |
| Bedroom 4 Features | Ceiling Fan(s),Closet,Flooring - Wall to Wall Carpet |
| Bedroom 3 Features | Ceiling Fan(s),Closet,Flooring - Wall to Wall Carpet |
| Bedroom 2 Features | Ceiling Fan(s),Closet,Flooring - Wall to Wall Carpet |
| Dining Room Features | Flooring - Vinyl,Open Floorplan |
| Kitchen Area | 154 |
| Kitchen Length | 14 |
| Kitchen Width | 11 |
| Primary on Main | 228 |
| Second Bedroom Length | 19 |
| Second Bedroom Width | 12 |
| Bedroom 3 Area | 132 |
| Bedroom 3 Length | 12 |
| Bedroom 3 Width | 11 |
| Bedroom 4 Area | 120 |
| Bedroom 4 Length | 12 |
| Bedroom 4 Width | 10 |
| Dining Room Area | 11 |
| Dining Room Width | 10 |
| Living Room Area | 510 |
| Living Room Length | 30 |
| Living Room Width | 17 |
| Primary Bedroom Area | 204 |
| Primary Bedroom Features | Bathroom - Full,Ceiling Fan(s),Walk-In Closet(s),Flooring - Vinyl |
| Primary Bedroom Length | 17 |
| Primary Bedroom Width | 12 |
| Dining Room Level | First |
| Dining Room Area | 110 |
| Bedroom 4 Level | Second |
| Bedroom 3 Level | Second |
| Second Bedroom Level | Second |
| Bathroom 1 Level | First |
| Bathroom 2 Level | First |
| Bathroom 3 Level | Second |
Exterior Features
| Exterior Amenities | Porch,Deck,Patio,Storage,Professional Landscaping,Fruit Trees,Garden,Horses Permitted,Stone Wall |
|---|---|
| Parking Features | Off Street,Unpaved |
| Lot Features | Wooded,Cleared,Gentle Sloping,Level |
| Water Source | Private |
| Total Parking | 15 |
| Lot Size Area | 5.7 |
| Foundation Details | Concrete Perimeter |
| Spa | No |
| Building Area Total | 2247 |
| Lot Size Acres | 5.7 |
| Road Surface Type | Paved |
| Waterfront Y/N | No |
| Road Frontage Type | Public |
| Road Responsibility | Public Maintained Road |
| Horse Y/N | Yes |
Amenities
- Foreclosure
- Views
- Short Sale
- New Construction
- Adult 55+
- Lease To Own
- No HOA Fees
- Furnished
- Primary On Main
- Air Conditioning
- Seller Finance
- Green
- Fixer Upper
- Horse
- Golf
- Fireplace
- Deck
- Garage
- Basement
- Pool
Property vs Single Family Average in 01543
Price
Taxes
Year Built
Visits
 Massachusetts MLS Property Info Network (MLSPIN) - The property listing data and information set forth herein were provided to MLS Property Information Network, Inc. from third party sources, including sellers, lessors and public records, and were compiled by MLS Property Information Network, Inc. The property listing data and information are for the personal, non commercial use of consumers having a good faith interest in purchasing or leasing listed properties of the type displayed to them and
 Copyright 2026 PrimeMLS. All rights reserved. This information is deemed reliable, but not guaranteed. The data relating to real estate displayed on
this Site comes in part from the IDX Program of PrimeMLS. The information
being provided is for consumers' personal, non-commercial use and may
not be used for any purpose other than to identify prospective properties
consumers may be interested in purchasing. Data last updated September 22, 2026 3:11 AM UTC
Copyright 2026 PrimeMLS. All rights reserved. This information is deemed reliable, but not guaranteed. The data relating to real estate displayed on
this Site comes in part from the IDX Program of PrimeMLS. The information
being provided is for consumers' personal, non-commercial use and may
not be used for any purpose other than to identify prospective properties
consumers may be interested in purchasing. Data last updated September 22, 2026 3:11 AM UTC
 ©2019 Global Multiple Listing Service, Inc. The data relating to real estate on this website comes in part from the Internet Data Exchange program of the GMLS. All information is deemed reliable but not guaranteed and should be independently verified. All properties subject to prior sale, change, or withdrawal. Neither listing broker(s), GMLS shall be responsible for any typographical errors, misinformation, or misprints, and shall be held totally harmless from any damages arising from reliance


