
Open House Thu, Sep 24th 05:00 PM - 06:00 PM












Address
68 Metacomet Ave, Taunton, MA
Price
$ 794,990
Property Attributes
- MLS#73579516
- TypeSingle Family
- Listing Status New
- CountyBRISTOL
- CityTaunton
- AreaEast Taunton
- NeighborhoodPowhattan Estates
- Zip02718
- StyleColonial
- Year Built2008
- Taxes$ 6853
- Price$ 794,990
- Bedrooms3
- Full Bathrooms2
- Half Bathrooms1
- Sqr Footage2157
- Lot Size0.35 Acres
Data Source:
Massachusetts MLS Property Info Network (MLSPIN)
Property Description
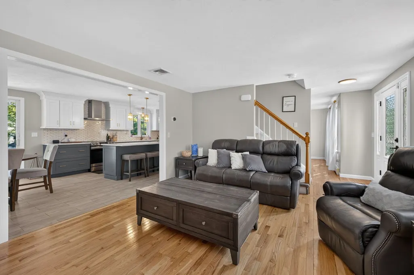
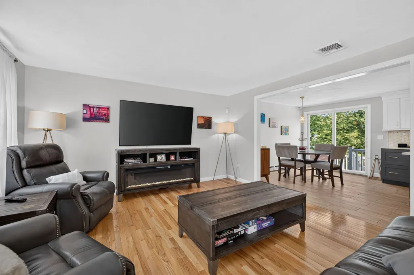
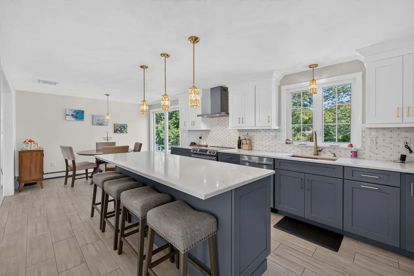
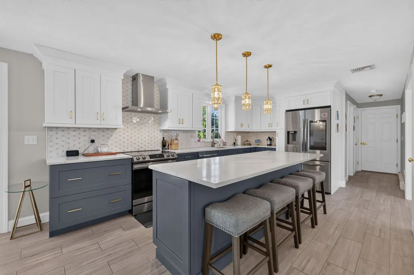
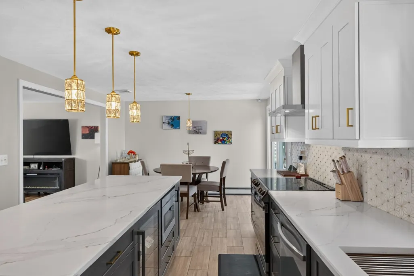
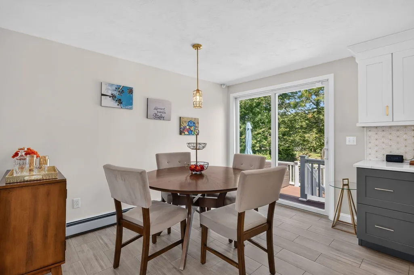
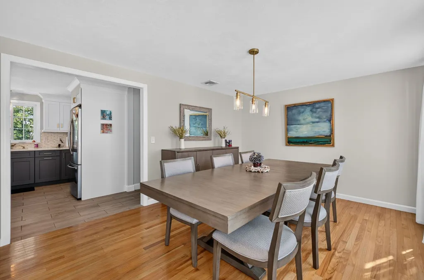
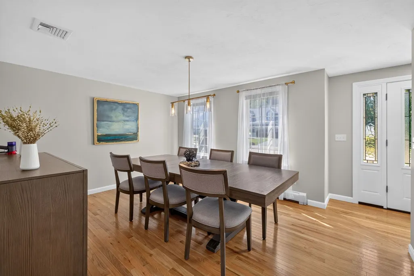
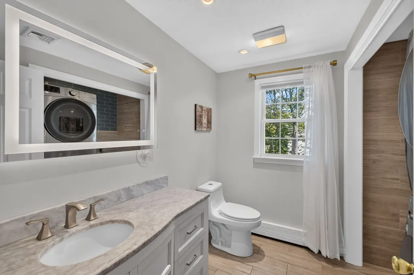
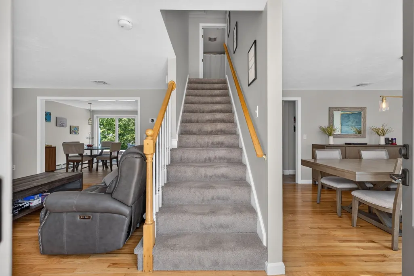
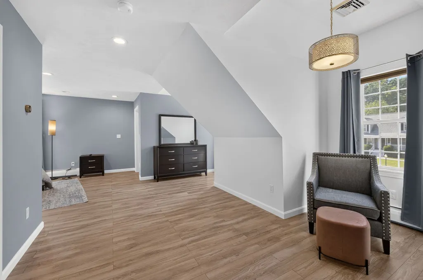
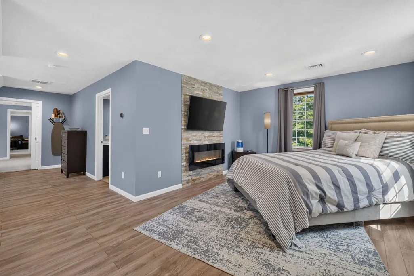
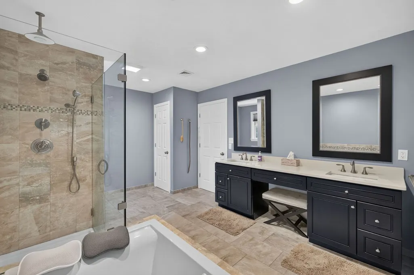
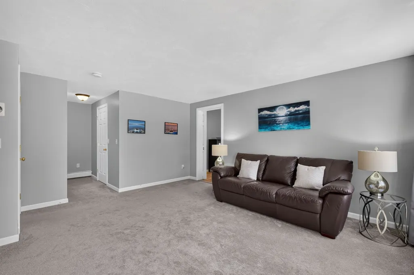
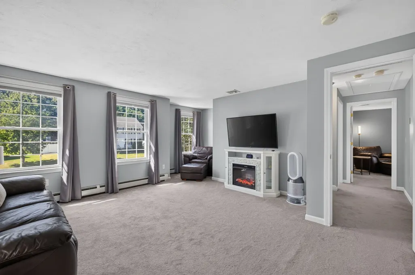
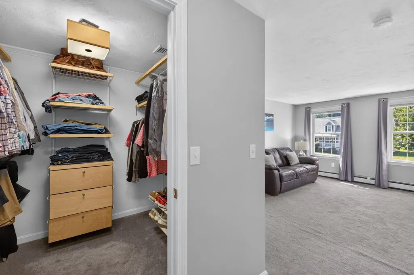
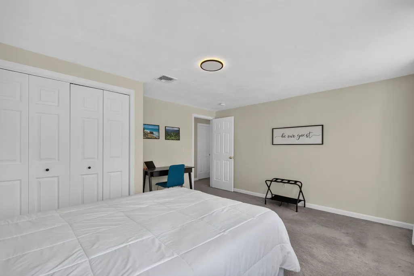
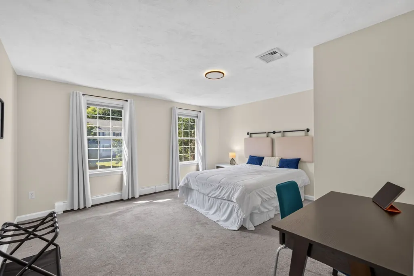
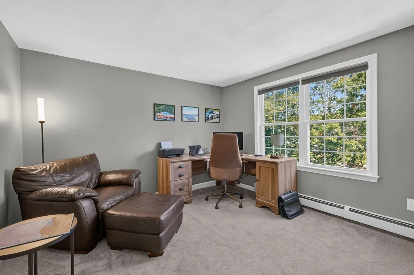
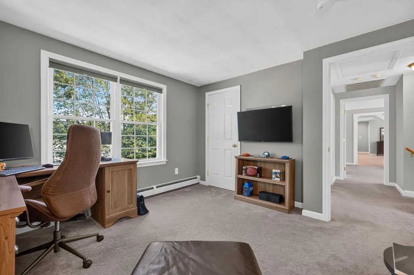
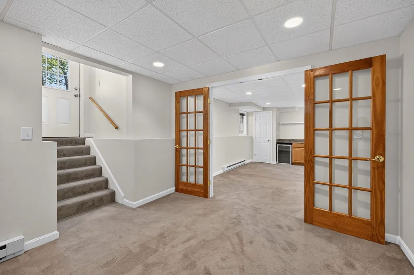
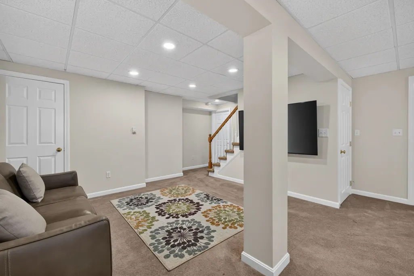
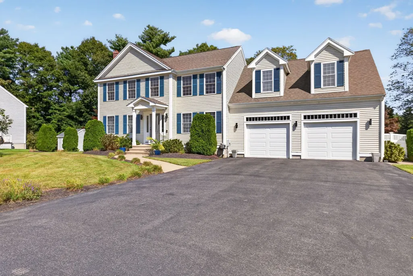
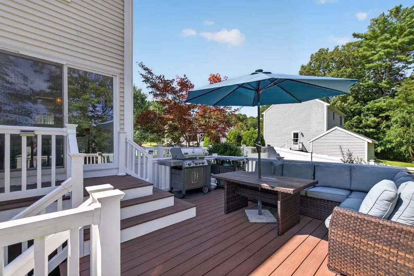
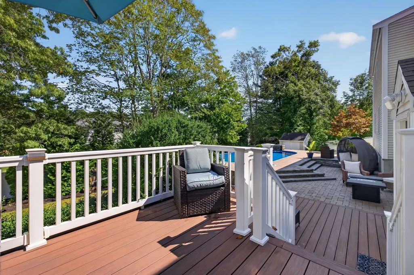
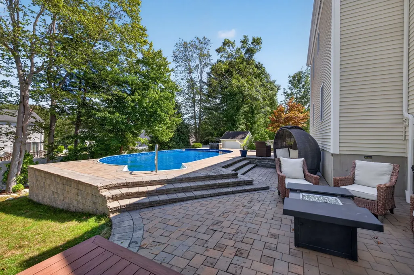
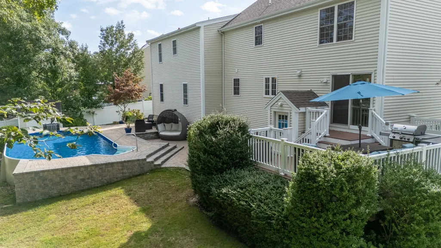
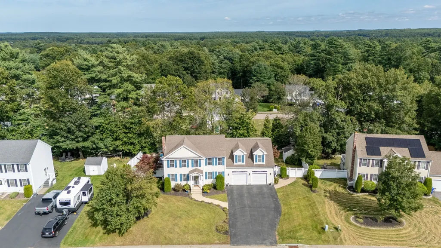
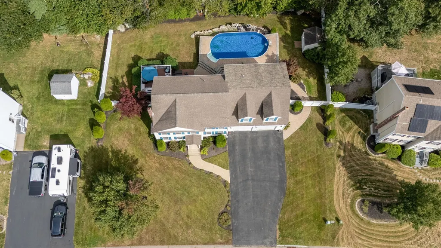
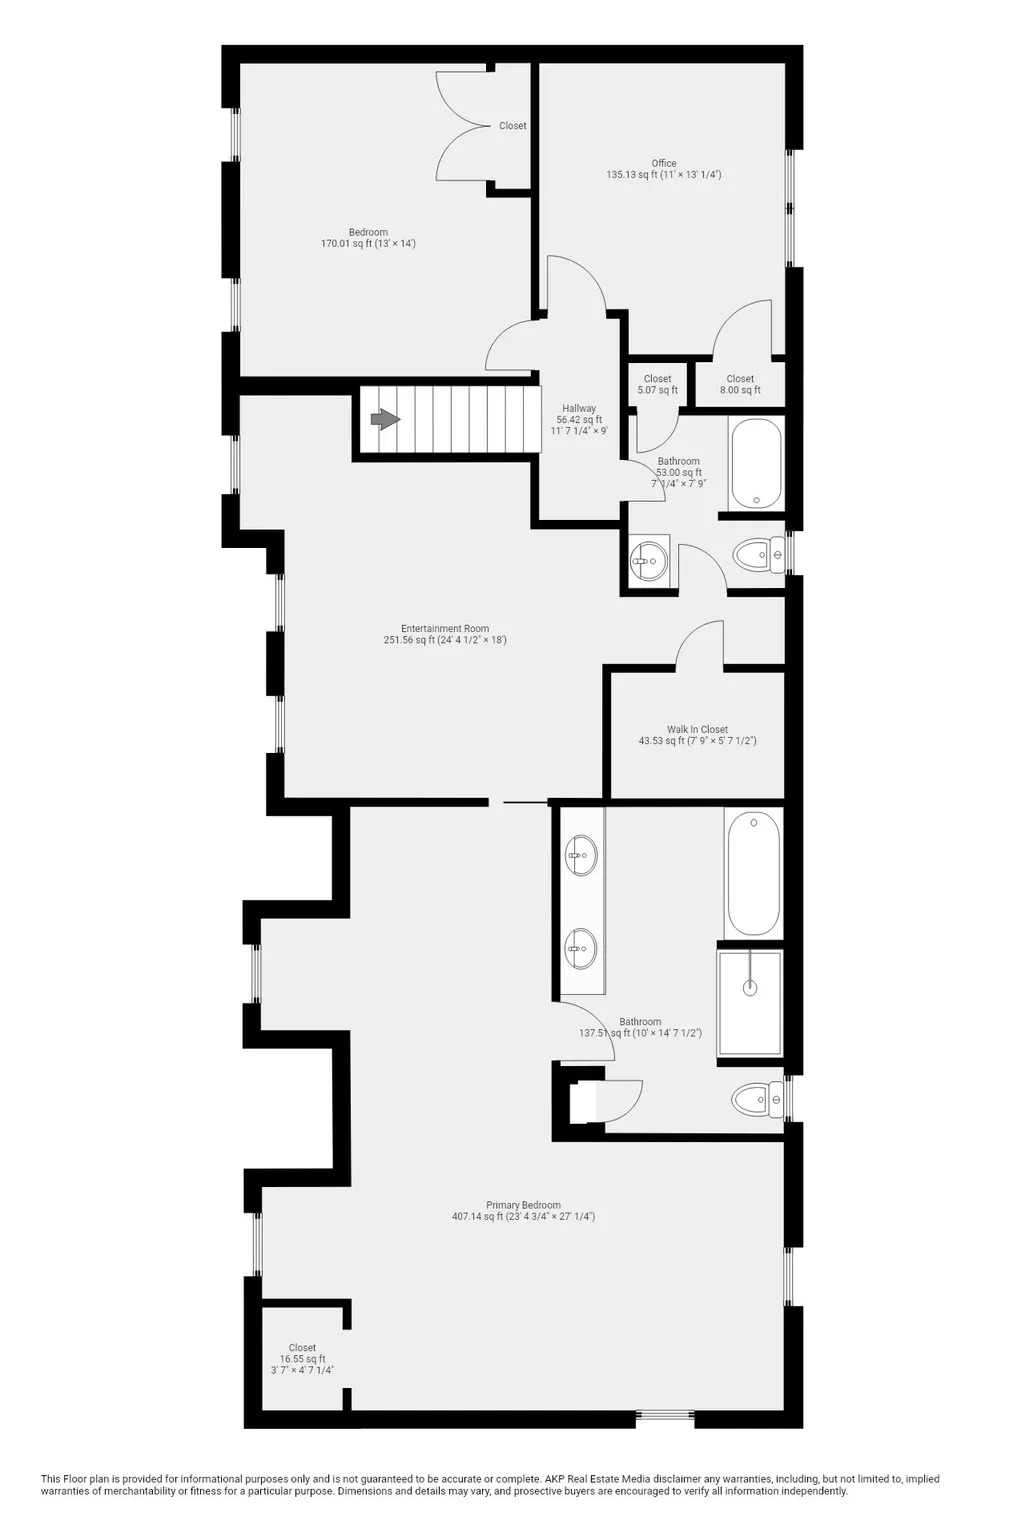
Open house: Thurs, Sept 24: 5-6 pm, Sat, Sept 26: 1-2:30 pm & Sun, Sept 27: 11 am -12:30 pm. Offers due Tues, Sept 29 @ 2 pm. Welcome to this exceptional gem in sought-after Powhattan Estates, where thoughtful upgrades, impressive living spaces and an incredible backyard oasis come together! This beautifully appointed 3-bedroom, 2.5-bath Colonial is designed for both everyday comfort and entertaining. At the heart of the home is the upgraded kitchen, featuring an oversized quartz island, quartz countertops and a custom marble backsplash. A full dining and living room provides the perfect setting for gatherings, while a convenient half bath and laundry are located on the main level. Upstairs, escape to the expansive primary retreat—a true getaway featuring its own separate living area and en suite bath complete with a glass-enclosed shower and relaxing soaking tub. Two additional bedrooms offer flexibility for family, guests or home office space, along with another full bath. Looking for even more room? The finished basement offers two distinct areas separated by French doors, providing endless possibilities for a family room, home gym, office, game room or hobby space. Car enthusiasts and hobbyists will appreciate the incredible oversized 32' x 32' garage featuring heated SwissTrax flooring and LED lighting. Outside, your private oasis awaits! Enjoy a Radiant™ heated saltwater pool surrounded by a three-tier, maintenance-free deck and a vinyl-fenced backyard—perfect for summer entertaining or simply relaxing at home. Additional features include 200-amp electrical service, a 24-head irrigation system with separate water meter, Burnham boiler with Beckett burner and an HTP high efficiency 80-gallon indirect water heater. All of this in a desirable neighborhood conveniently located near highways, schools, shopping and the commuter rail. With luxurious upgrades inside and resort-style amenities outside, this Powhattan Estates home offers so much more than a place to live—it’s a place to truly enjoy!
| Elementary School | Middle School | High School |
|---|---|---|
| E Taunton Elementary | Martin Middle | Taunton High |
| Price History | |
|---|---|
| 9/20/2026 | Listed $794,990 |
General Features
| Sewer | Public Sewer |
|---|---|
| Heating | Baseboard,Oil,Electric |
| Cooling | Central Air |
| Utilities | for Electric Range,for Electric Oven,for Electric Dryer,Washer Hookup,Icemaker Connection |
| Roof | Shingle |
| Appliances | Water Heater,Range,Dishwasher,Microwave,Refrigerator,Wine Refrigerator,Plumbed For Ice Maker |
| Zoning | 3.25 |
| HOA Fee | 100 |
| Garage Spaces | 2 |
| Patio/Porch Features | Deck - Composite |
| Architectural Style | Colonial |
| Pool Features | Heated |
| Construction Materials | Frame |
| Year Built | 2008 |
| Electric | 200+ Amp Service |
| Property Subtype | Single Family Residence |
| Tax Year | 2026 |
| Parcel Number | M:0128 B:0000 L:00790,4431920 |
| Community Features | Public Transportation,Shopping,Park,Walk/Jog Trails,Bike Path,Conservation Area,Highway Access,House of Worship,Public School,T-Station |
| Assoc Fee Paid Per | Annually |
| County | Bristol |
| Property Type | Residential |
| HOA | Yes |
| Attached Garage | Yes |
| Subdivision Name | Powhattan Estates |
| Garage Y/N | Yes |
| Total Rooms | 6 |
| Full Baths | 2 |
| Status | New |
| Directions | Staples to Sakonet to Powhattan to Pocasset to Metacomet |
| High School | Taunton High |
| City | Taunton |
| Disclosures | No love letters or escalation clauses per sellers request. The source of all representations are from the seller or a public source; broker has not verified same. It is recommended that buyer indep |
| Senior Community Y/N | No |
| MLS Area | East Taunton |
| Lot Size Units | Acres |
| Lot Size Square Feet | 15246 |
| Carport Y/N | No |
| Elementary School | E Taunton Elementary |
| Property Attached Y/N | No |
| Year Built Details | Actual |
| Tax Annual Amount | 6853 |
| Home Warranty Y/N | No |
| Middle/Junior High School | Martin Middle |
| Building Area Units | Square Feet |
| Standard Status | Active |
| Year Built Source | Public Records |
| Tax Assessed Value | 615200 |
| Certified Treated | Unknown |
Interior Features
| Basement | Full,Finished,Walk-Out Access,Interior Entry |
|---|---|
| Flooring | Tile,Carpet,Hardwood |
| Total Fireplaces | 1 |
| Air Conditioning Y/N | Yes |
| Heating Y/N | Yes |
| Fireplace Y/N | Yes |
| Above Grade Finished Area | 2157 |
| Half Baths | 1 |
| Laundry Features | Electric Dryer Hookup,Washer Hookup |
| Total Bedrooms | 3 |
| Below Grade Finished Area | 800 |
| LivingAreaSource | Public Record |
| Total Baths | 3 |
| Primary Bathroom Features | Yes |
Exterior Features
| Exterior Amenities | Deck - Composite,Pool - Above Ground Heated,Rain Gutters,Storage,Professional Landscaping,Sprinkler System,Fenced Yard |
|---|---|
| Fencing | Fenced/Enclosed,Fenced |
| Parking Features | Attached,Garage Door Opener,Heated Garage,Storage,Oversized,Paved Drive,Off Street,Paved |
| Water Source | Public |
| Total Parking | 8 |
| Lot Size Area | 0.35 |
| Foundation Details | Concrete Perimeter |
| Spa | No |
| Building Area Total | 2157 |
| Lot Size Acres | 0.35 |
| Waterfront Y/N | No |
| Covered Spaces | 2 |
| Door Features | French Doors |
| Road Frontage Type | Public |
Amenities
- Foreclosure
- Views
- Short Sale
- New Construction
- Adult 55+
- Lease To Own
- No HOA Fees
- Furnished
- Primary On Main
- Air Conditioning
- Seller Finance
- Green
- Fixer Upper
- Horse
- Golf
- Fireplace
- Deck
- Garage
- Basement
- Pool
Property vs Single Family Average in 02718
Price
Taxes
Year Built
Visits
 Massachusetts MLS Property Info Network (MLSPIN) - The property listing data and information set forth herein were provided to MLS Property Information Network, Inc. from third party sources, including sellers, lessors and public records, and were compiled by MLS Property Information Network, Inc. The property listing data and information are for the personal, non commercial use of consumers having a good faith interest in purchasing or leasing listed properties of the type displayed to them and
 Copyright 2026 PrimeMLS. All rights reserved. This information is deemed reliable, but not guaranteed. The data relating to real estate displayed on
this Site comes in part from the IDX Program of PrimeMLS. The information
being provided is for consumers' personal, non-commercial use and may
not be used for any purpose other than to identify prospective properties
consumers may be interested in purchasing. Data last updated September 22, 2026 3:11 AM UTC
Copyright 2026 PrimeMLS. All rights reserved. This information is deemed reliable, but not guaranteed. The data relating to real estate displayed on
this Site comes in part from the IDX Program of PrimeMLS. The information
being provided is for consumers' personal, non-commercial use and may
not be used for any purpose other than to identify prospective properties
consumers may be interested in purchasing. Data last updated September 22, 2026 3:11 AM UTC
 ©2019 Global Multiple Listing Service, Inc. The data relating to real estate on this website comes in part from the Internet Data Exchange program of the GMLS. All information is deemed reliable but not guaranteed and should be independently verified. All properties subject to prior sale, change, or withdrawal. Neither listing broker(s), GMLS shall be responsible for any typographical errors, misinformation, or misprints, and shall be held totally harmless from any damages arising from reliance


