









Address
10 Lafayette Dr, Peru, MA
Price
$ 765,000
Property Attributes
- MLS#250454
- TypeSingle Family
- Listing Status Pending
- CountyBERKSHIRE
- CityPeru
- AreaMiddle Registry
- Zip01235
- StyleRanch,Embank Ranch,Contemporary
- Year Built2006
- Taxes$ 11323
- Price$ 765,000
- Bedrooms4
- Full Bathrooms4
- Half Bathrooms0
- Sqr Footage4194
- Lot Size2.01 Acres
Data Source:
Berkshire County MLS (BCMLS)
Property Description
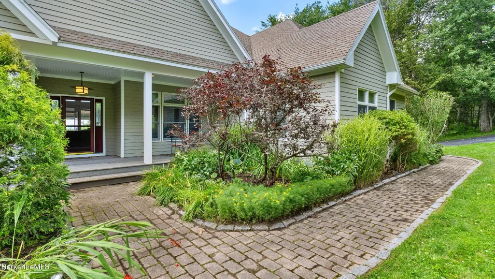
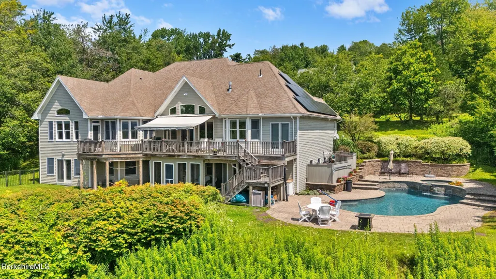
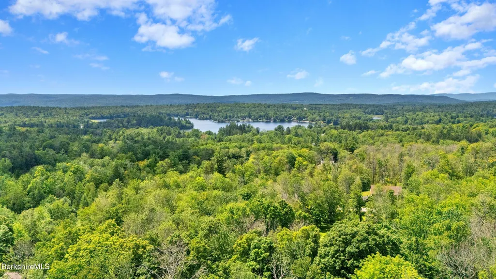
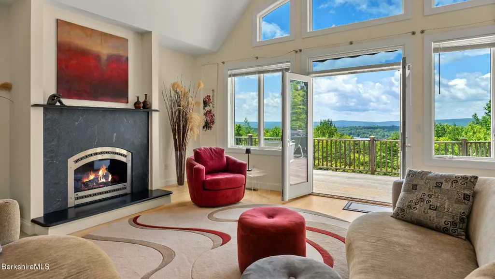
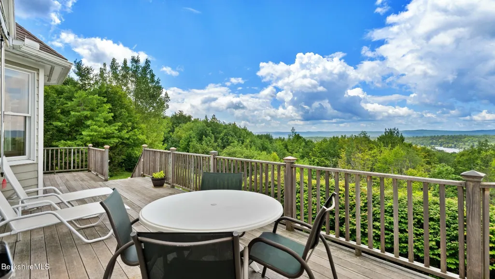
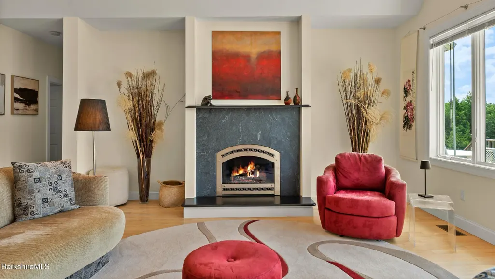
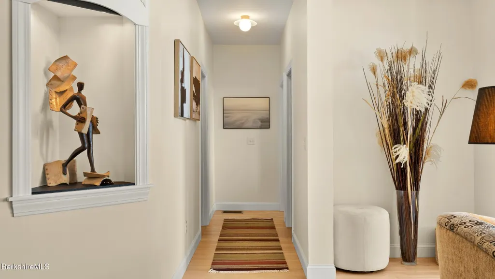
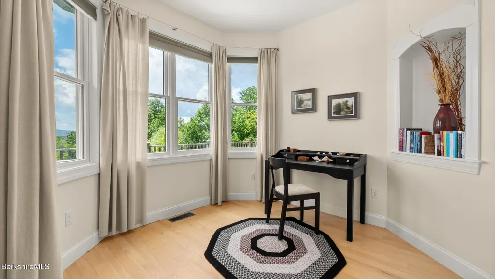
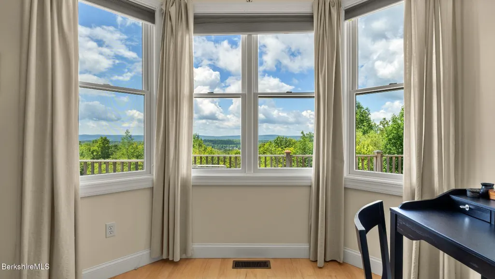
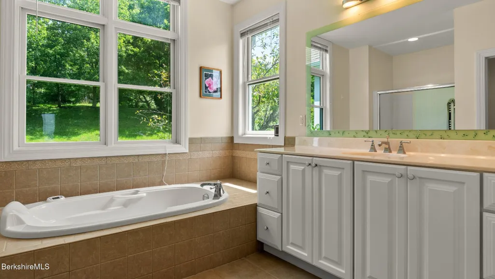
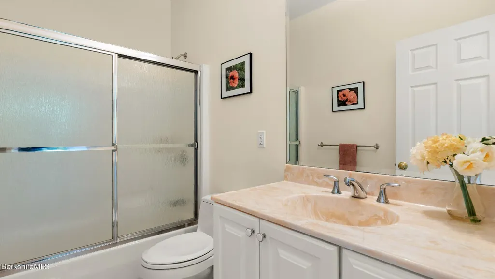
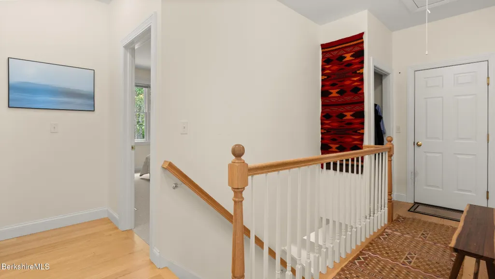
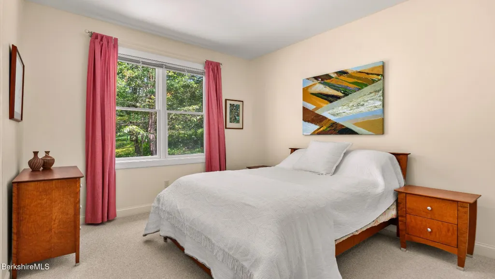
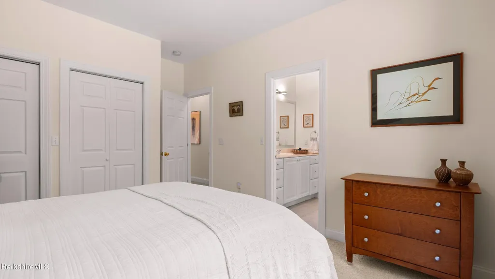
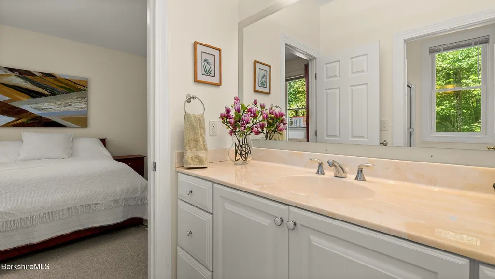
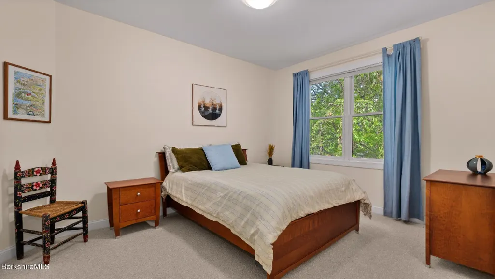
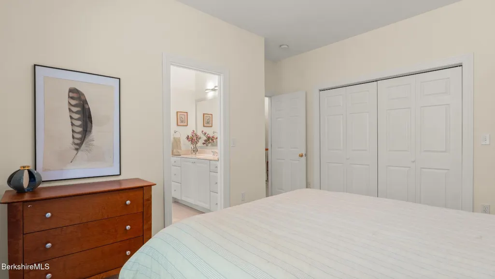
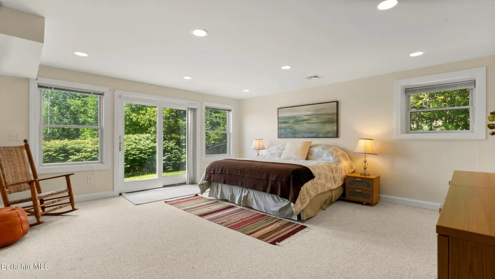
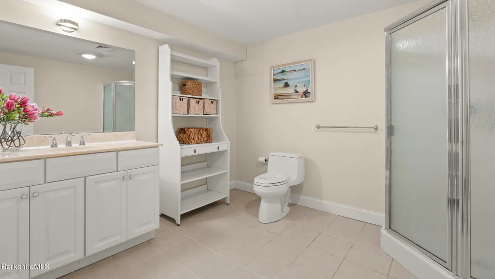
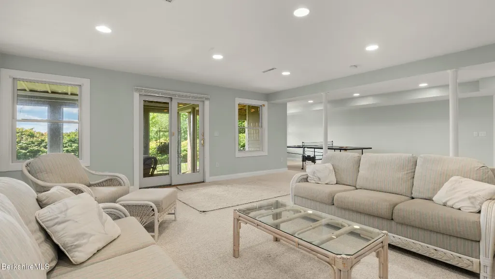
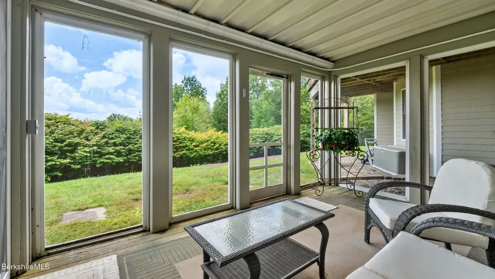
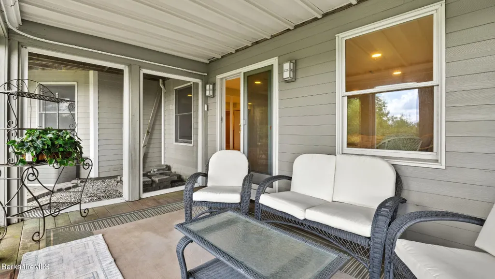
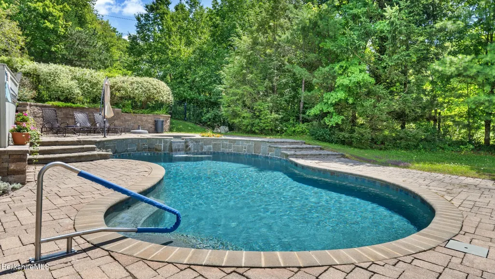
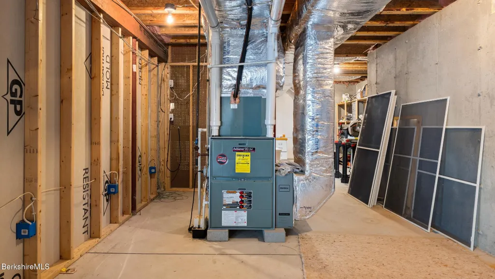
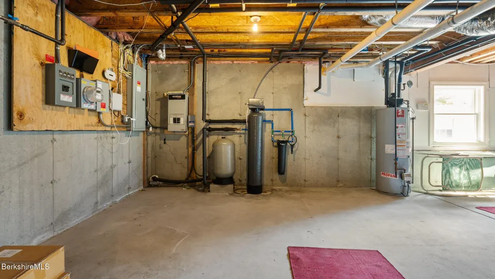
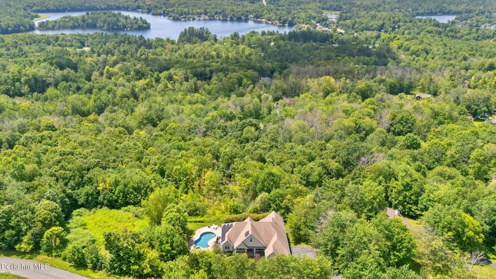
Set on 2.01 private acres with sweeping western views extending to Ashmere Lake and the mountains beyond, this exceptional residence offers over 4,194 square feet of thoughtfully designed living space where comfort, elegance, and natural beauty come together. Expansive windows, gracious proportions, and multiple outdoor living spaces embrace the remarkable setting, creating an ideal backdrop for spectacular sunsets and year-round enjoyment. Designed with both everyday living and entertaining in mind, the versatile floor plan offers an abundance of inviting spaces. A soaring cathedral ceiling and gas fireplace anchor the living room, while the elegant dining room with a tray ceiling provides the perfect setting for memorable gatherings. The kitchen is a cook's dream, featuring abundant cabinetry, induction cooktop, granite countertops, stainless steel appliances, pot filler and generous workspace. It flows seamlessly into the family room, creating a warm and welcoming space for family and friends, while a private office offers a quiet retreat for working from home. The home features four bedrooms and four full baths, thoughtfully arranged to accommodate a variety of lifestyles. The spacious primary suite serves as a private sanctuary with two walk-in closets, a spa-inspired bath with a jetted tub, and direct access to the expansive deck overlooking landscaped grounds and lake and mountain views. Two additional bedrooms share a Jack-and-Jill bath, providing comfort and convenience for family or guests. The walkout lower level expands the home's versatility with a spacious game room, an oversized laundry room, exceptional storage, a workshop with workbench, and a screened porch that opens to the backyard oasis. Outdoor living is every bit as impressive as the interior. An expansive deck with electric sun awning, accessible from the living room, family room, and primary suite, invites you to relax and take in the breathtaking western vistas stretching across Ashmere Lake to the mountains beyond. Below, the beautifully landscaped grounds feature a resort-style in-ground saltwater pool and spa with a cascading waterfall, a fenced yard, and exceptional privacy, creating an idyllic setting for entertaining or peaceful relaxation. Additional highlights include oak flooring, a two-car attached garage, efficient propane heat, owned solar panels, a whole-house generator, mature landscaping, and exceptional storage throughout. Offering privacy, remarkable views, generous living spaces, refined finishes, and exceptional amenities in a truly picturesque setting, this is a home designed to embrace the very best of Berkshire living.
| Elementary School | Middle School | High School |
|---|---|---|
| Kittredge Elementary School | Nessacus Regional Middle School | Wahconah Regional High School |
| Price History | |
|---|---|
| 8/6/2026 | Listed $765,000 |
General Features
| Living Area | 4194.0 |
|---|---|
| Sewer | Private Sewer |
| Heating | Propane,Forced Air,Furnace |
| Possession | Close Of Escrow |
| Roof | Asphalt Shingles |
| Appliances | Built-In Electric Oven,Cooktop,Dishwasher,Dryer,Microwave,Range Hood,Refrigerator,Washer |
| Garage Spaces | 2.0 |
| Architectural Style | Ranch,Embank Ranch,Contemporary |
| Year Built | 2006 |
| Electric | 200 Amp,Circuit Breakers |
| View | Water,Scenic,Lake,Hill/Mountain,Distant |
| Tax Year | 2025 |
| Waterfront Features | Close to Water |
| Accessibility | Accessible Bedroom,Accessible Full Bath,1st Flr Bdrm w/Bath |
| Property Type | Residential |
| Attached Garage | Yes |
| Green Energy Generation | Solar,Solar Panels Owned |
| Total Rooms | 11 |
| Full Baths | 4 |
| Status | Pending |
| Directions | Rte.143 in Peru to Lafayette Drive in Peru. The house is on your right. There is no sign. |
| High School | Wahconah Regional |
| City | Peru |
| Body of Water | Lake Ashmere |
| Zoning Description | Residential |
| MLS Area | Middle Registry |
| Lot Size Units | Acres |
| Lot Size Square Feet | 87556.0 |
| Carport Y/N | No |
| Elementary School | Kittredge |
| Year Built Details | Approximate |
| Land Lease Y/N | No |
| Tax Annual Amount | 11323.0 |
| Home Warranty Y/N | No |
| Middle/Junior High School | Nessacus Regional |
| Lease Renewal Y/N | No |
| MLS Area Minor | Middle Registry |
| Additional Parcels Y/N | No |
| Lease Considered Y/N | No |
| Rent Control Y/N | No |
| Standard Status | Pending |
| Year Built Source | Assessor |
| Tax Assessed Value | 709900 |
| MobileHomeRemainsYN | No |
| Senior Community | None |
Interior Features
| Interior Amenities | Backup Generator,Cathedral Ceilings,Fireplace (s),Granite Counter,Jet Tub,Walk-In Closet(s) |
|---|---|
| Basement | Walkout,Interior Access,Full,Finished-Partially,Concrete Floor |
| Flooring | Carpet,Ceramic Tile,Wood |
| Basement (Y/N) | No |
| Heating Y/N | Yes |
| Total Bedrooms | 4 |
| LivingAreaSource | Owner |
| Total Baths | 4 |
Exterior Features
| Exterior Amenities | Trash Private,Privacy,Pool - In Ground,Deciduous Shade Trees,Deck,Mature Landscaping,Fenced Yard,Landscaped,Patio |
|---|---|
| Parking Features | Garaged & Off-Street |
| Lot Features | Paved Drive |
| Water Source | Well |
| Total Parking | 5.0 |
| Lot Size Area | 2.01 |
| Spa | No |
| Building Area Total | 4194.0 |
| Lot Dimensions | Irregular |
| Lot Size Acres | 2.01 |
| Other Parking | Garaged & Off-Street |
| Waterfront Y/N | Yes |
| Crops Included Y/N | No |
| Horse Y/N | No |
| Irrigation Water Rights Y/N | No |
Amenities
- Foreclosure
- Views
- Short Sale
- New Construction
- Adult 55+
- Lease To Own
- No HOA Fees
- Furnished
- Primary On Main
- Air Conditioning
- Seller Finance
- Green
- Fixer Upper
- Horse
- Golf
- Fireplace
- Deck
- Garage
- Basement
- Pool
Property vs Single Family Average in 01235
Price
Taxes
Year Built
 Massachusetts MLS Property Info Network (MLSPIN) - The property listing data and information set forth herein were provided to MLS Property Information Network, Inc. from third party sources, including sellers, lessors and public records, and were compiled by MLS Property Information Network, Inc. The property listing data and information are for the personal, non commercial use of consumers having a good faith interest in purchasing or leasing listed properties of the type displayed to them and
 Copyright 2026 PrimeMLS. All rights reserved. This information is deemed reliable, but not guaranteed. The data relating to real estate displayed on
this Site comes in part from the IDX Program of PrimeMLS. The information
being provided is for consumers' personal, non-commercial use and may
not be used for any purpose other than to identify prospective properties
consumers may be interested in purchasing. Data last updated September 22, 2026 3:11 AM UTC
Copyright 2026 PrimeMLS. All rights reserved. This information is deemed reliable, but not guaranteed. The data relating to real estate displayed on
this Site comes in part from the IDX Program of PrimeMLS. The information
being provided is for consumers' personal, non-commercial use and may
not be used for any purpose other than to identify prospective properties
consumers may be interested in purchasing. Data last updated September 22, 2026 3:11 AM UTC
 ©2019 Global Multiple Listing Service, Inc. The data relating to real estate on this website comes in part from the Internet Data Exchange program of the GMLS. All information is deemed reliable but not guaranteed and should be independently verified. All properties subject to prior sale, change, or withdrawal. Neither listing broker(s), GMLS shall be responsible for any typographical errors, misinformation, or misprints, and shall be held totally harmless from any damages arising from reliance


