

Address
Lot 2 Chestnut Hollow # 11-9-2, Bradford, NH
Price
$ 679,900
Property Attributes
- MLS#5065889
- TypeSingle Family
- Listing Status Active
- CountyMERRIMACK
- CityBradford
- AreaMerrimack
- NeighborhoodChestnut Hollow
- Zip03221
- StyleColonial,Walkout Lower Level
- Year Built2026
- Price$ 679,900
- Bedrooms3
- Full Bathrooms2
- Half Bathrooms1
- Sqr Footage2128
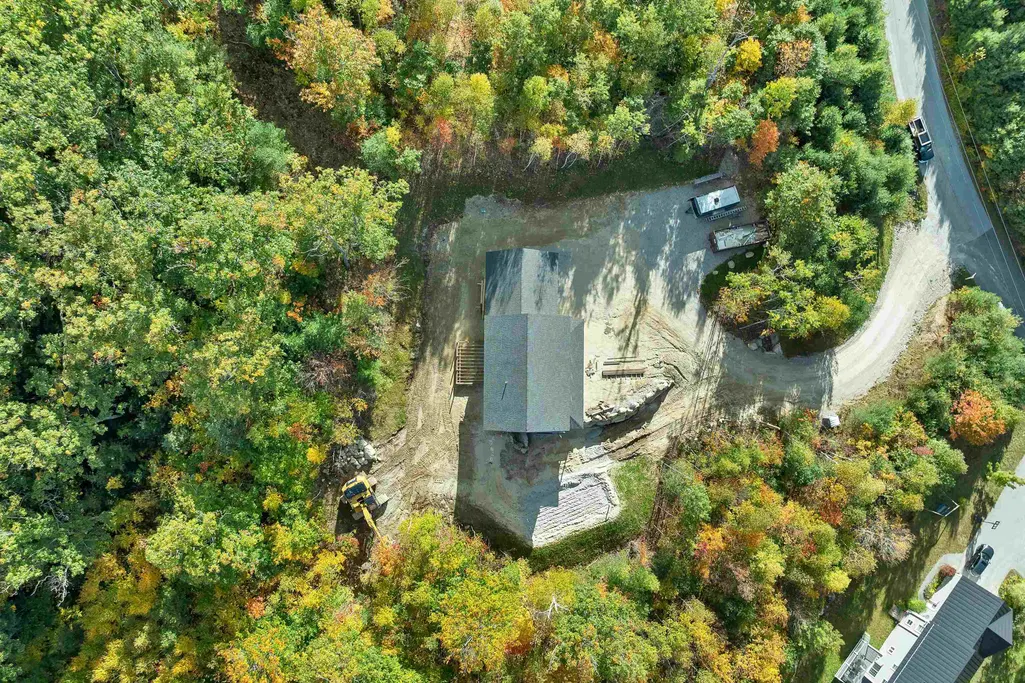
- Lot Size2.15 Acres
Data Source:
PrimeMLS
Property Description
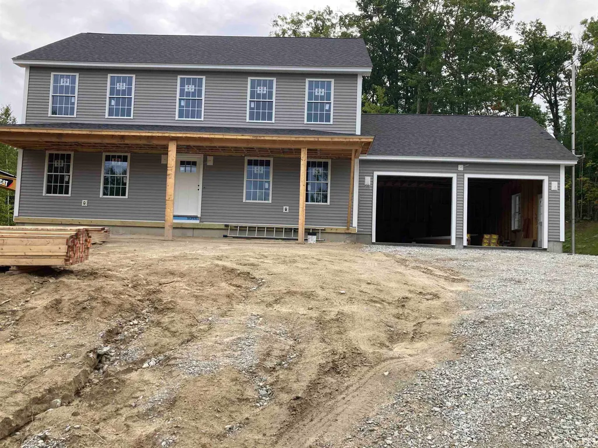
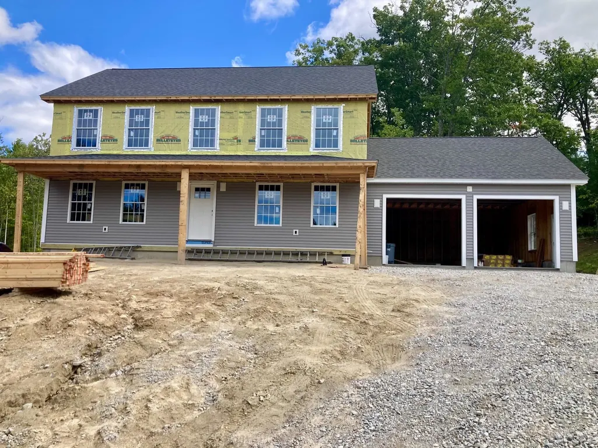
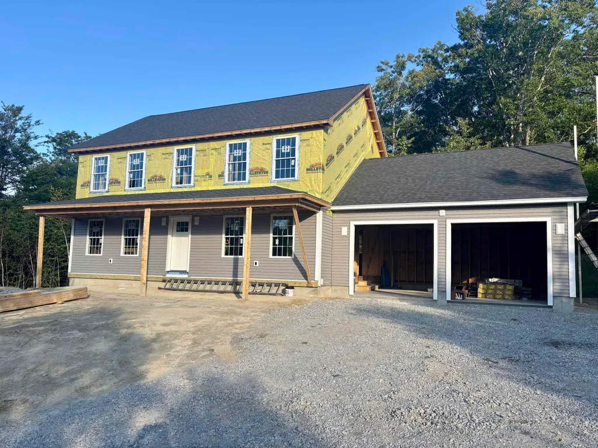
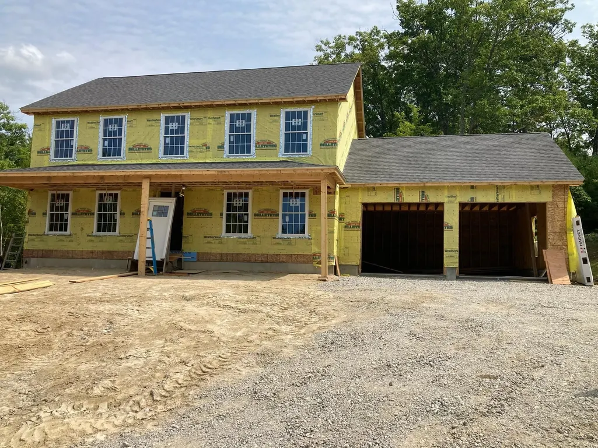
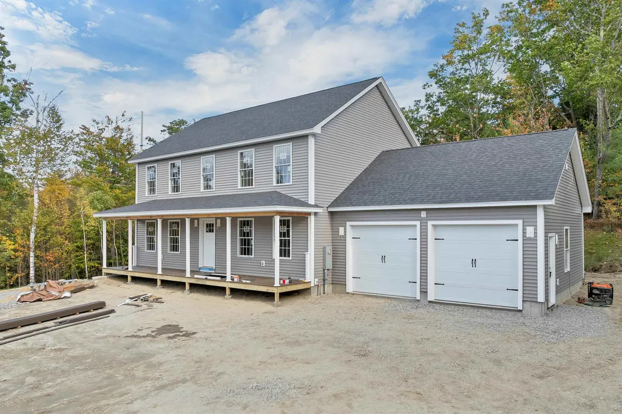
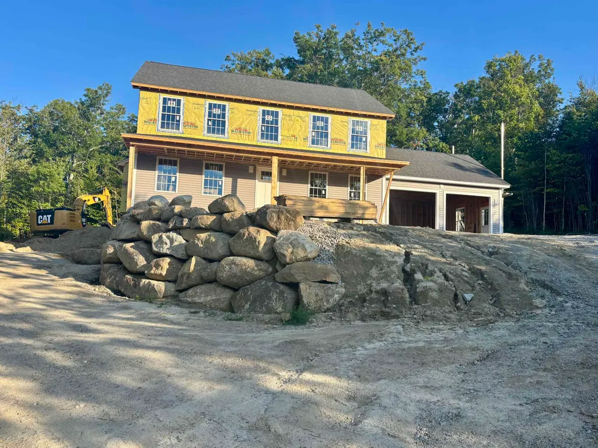
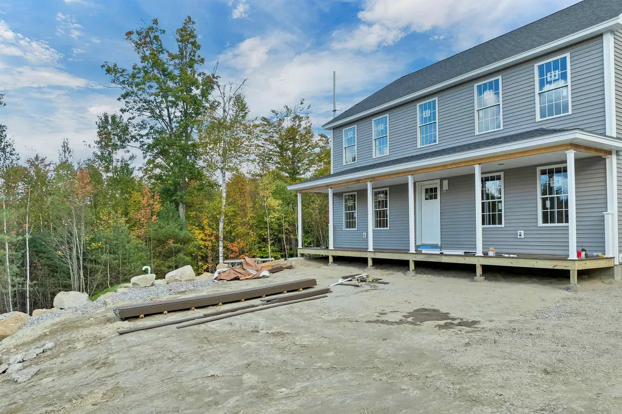
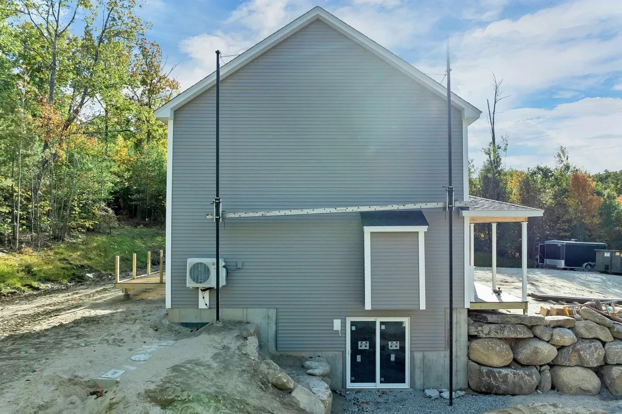
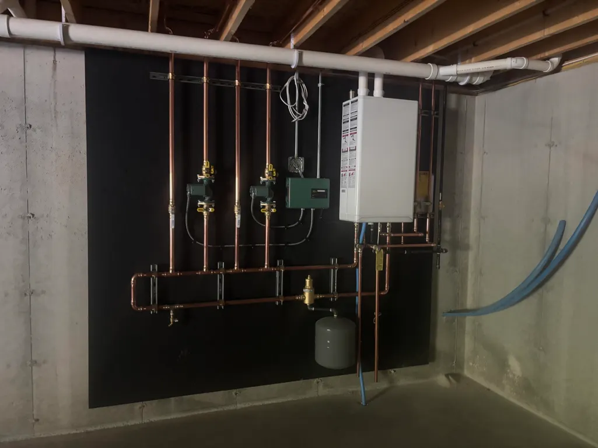
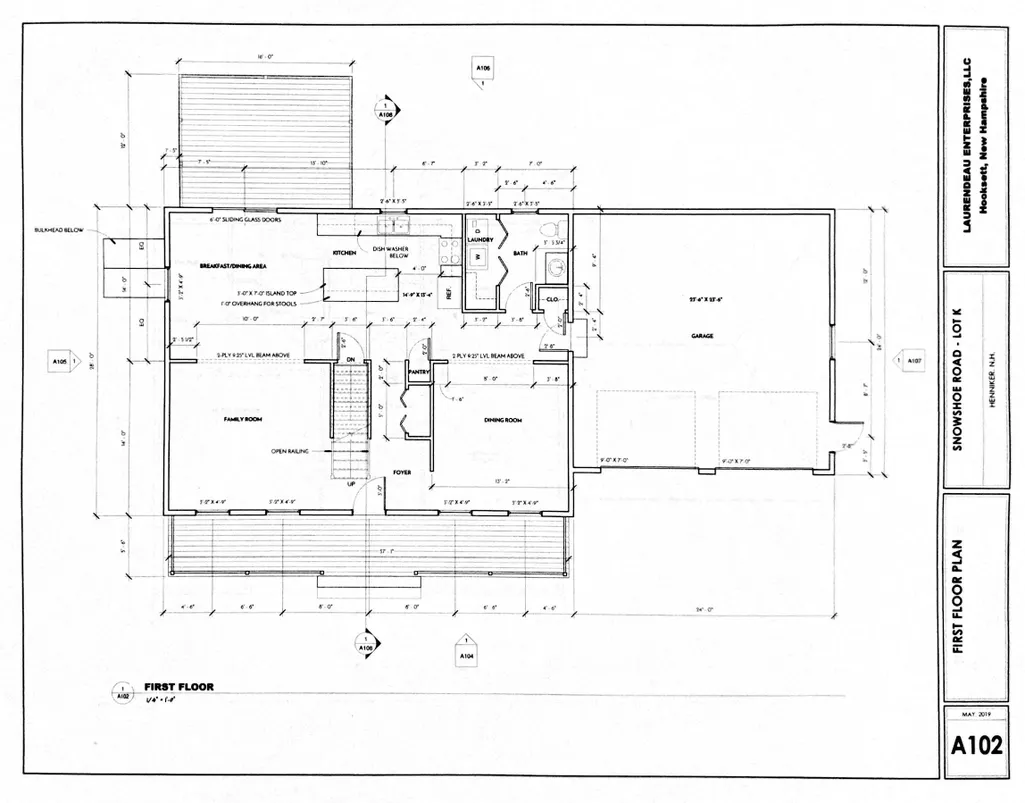
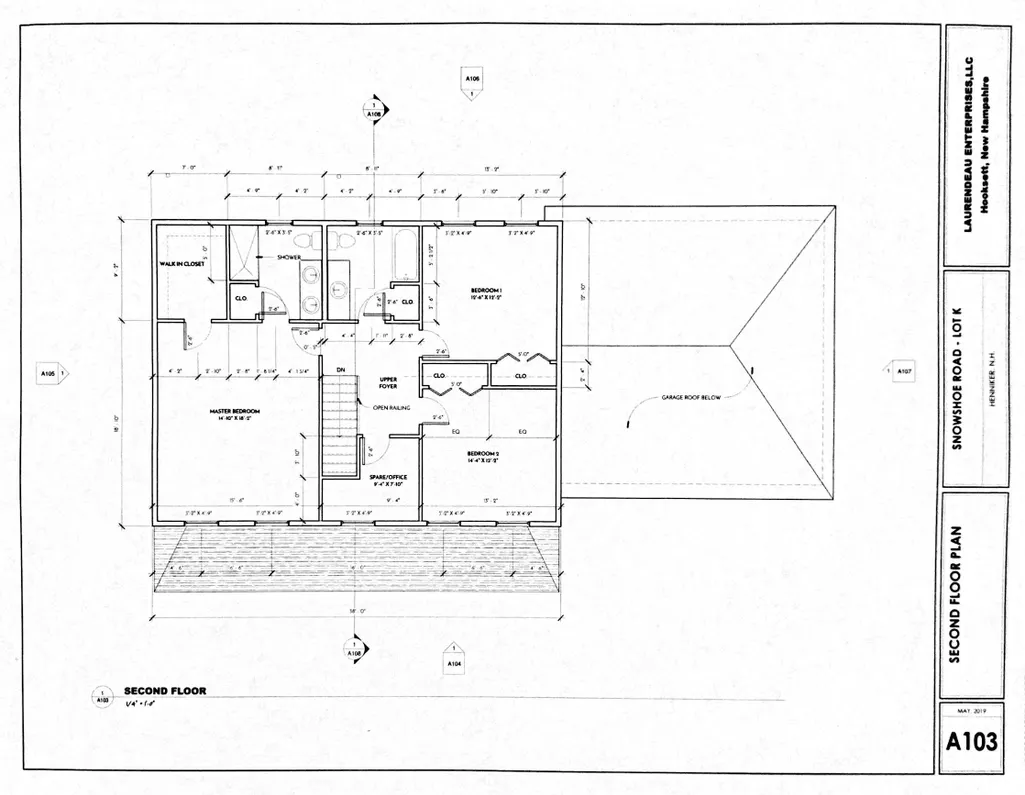
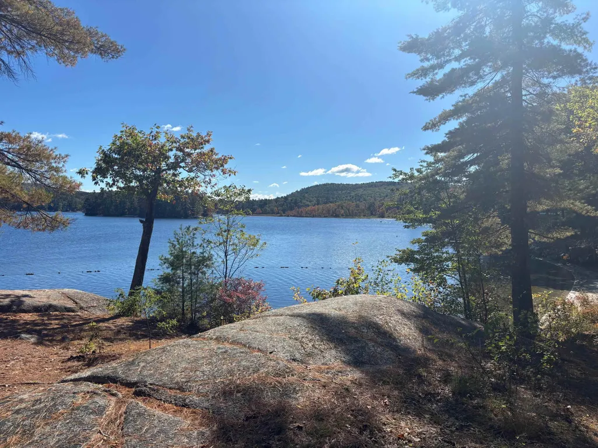
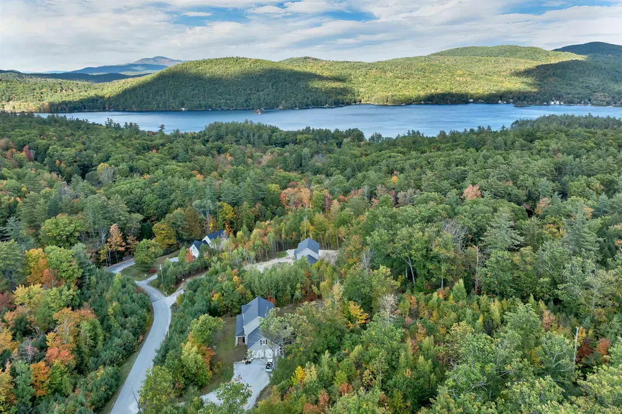
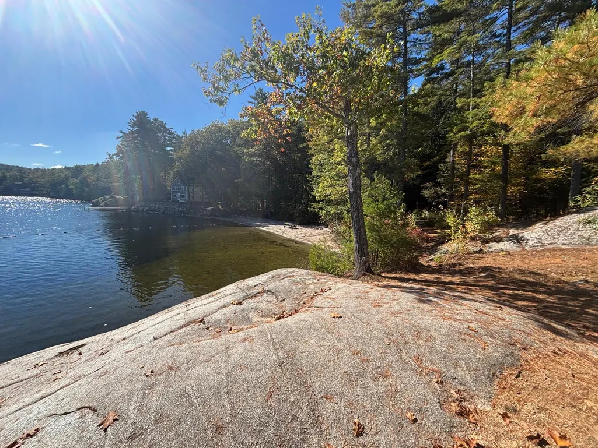
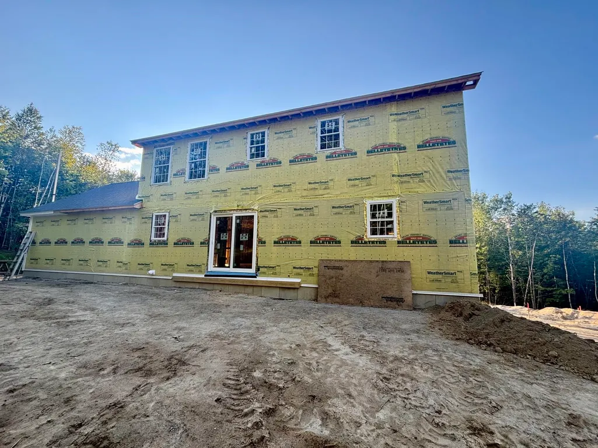
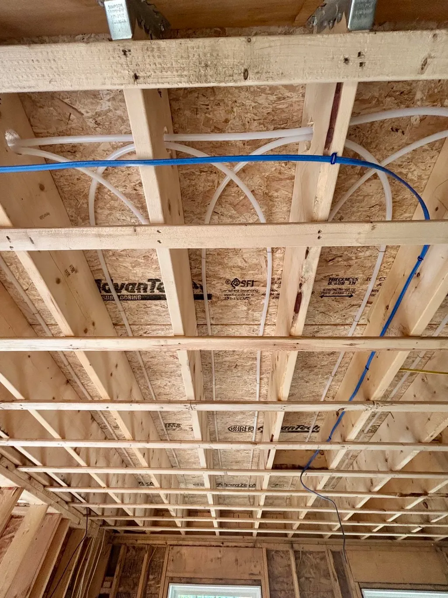
Pick your finishes in this quality built new construction home. Who wouldn't want a new house by the lake?? Great open design with the eat in kitchen at the center of the home with 8' island, pantry, and slider to 12 x 16 composite deck .The living room and dining room ( or office / play room) open from the kitchen for optimal entertaining & family time. First floor laundry and 1/ 2 bath just off the entry from the 24 x 24 attached garage. The second floor offers 3 spacious bedrooms including the primary bedroom with 3/4 bath and double vanity a convenient office & a full bath room. Energy efficient gas radiant heat is a real bonus. Nicely situated in a small subdivision , abutting 17 + acres of conservation land, and trails . Less than a mile to Lake Massasecum and beach access at French Park, 7 miles to down town Henniker and skiing at Pats Peak , 12 miles to Lake Sunapee and Mount Sunapee Ski Resort and 6.5 miles to Route 202/9 for easy commuting. Ready for late fall finish.
| Elementary School | Middle School | High School |
|---|---|---|
| Kearsarge Elem Bradford | Kearsarge Regional Middle Sch | Kearsarge Regional HS |
| Price History | |
|---|---|
| 10/15/2025 | Listed $669,900 |
General Features
| Road Frontage | Yes |
|---|---|
| Sewer | 1500+ Gallon |
| Heating | Propane,Radiant Floor |
| Cooling | Mini Split |
| Utilities | Propane |
| Roof | Architectural Shingle |
| Garage | Yes |
| Flood Zone | No |
| Zoning | RURAL |
| 3/4 Baths | 1 |
| Full Baths | 1 |
| Half Baths | 1 |
| Bathrooms | 3 |
| Year Built | 2026 |
| Electric | 200+ Amp Service,Circuit Breaker(s) |
| Subdivision | Chestnut Hollow |
| Style | Colonial,Walkout Lower Level |
| Stories Count | 2 |
| Type | Single Family |
| Block | 9 |
| Unit Number | 11-9-2 |
| Property Condition | New Construction |
| Accessibility Features | 1st Floor 1/2 Bathroom,1st Floor Laundry |
| Covenants | Yes |
| Construction Materials | Vinyl Siding |
| Directions | From Route 103,to Forest Road,left on Chestnut Hollow,lot #2 on left . Sign on property |
| High School | Kearsarge Regional HS |
| City | Bradford |
| Property Class | Residential |
| Association Amenities | Beach Access,Beach Rights |
| School District | Kearsarge Sch Dst SAU #65 |
| Seasonal | No |
| Elementary School | Kearsarge Elem Bradford |
| Middle School | Kearsarge Regional Middle Sch |
| DOM | 189 |
| Price Per Sq Ft Total AG | 319.5 |
| Last Updated | 09/09/2026 14:54:44 |
Interior Features
| Basement Description | Concrete,Daylight,Full,Unfinished,Walkout |
|---|---|
| Interior Amenities | Dining Area,Kitchen/Dining,Kitchen/Living,Primary BR w/ BA,Natural Light,1st Floor Laundry |
| Basement | Yes |
| Beds | 3 |
| Total Rooms | 8 |
| Room 1 Level | 1 |
| Internet | High Speed Intrnt Avail |
| Total Finished Area | 2128 |
| Rooms: Level 2 | Level 2: Bedroom,Level 2: Full Bathroom,Level 2: 3/4 Bathroom,Level 2: Primary Bdm Ste,Level 2: Office/Study |
| Rooms: Level 1 | Level 1: Breakfast Nook,Level 1: 1/2 Bathroom,Level 1: Dining Room,Level 1: Eat-in Kitchen,Level 1: Laundry Room,Level 1: Living Room |
| Room 9 Type | Bedroom |
| Room 9 Level | 2 |
| Room 8 Type | Bathroom Three Quarter |
| Room 8 Level | 2 |
| Room 7 Type | Primary BR Suite |
| Room 7 Level | 2 |
| Room 6 Type | Laundry Room |
| Room 6 Level | 1 |
| Room 5 Type | Bathroom Half |
| Room 5 Level | 1 |
| Room 4 Type | Dining Room |
| Room 4 Level | 1 |
| Room 3 Type | Breakfast Nook |
| Room 3 Level | 1 |
| Room 2 Type | Eat-in Kitchen |
| Room 2 Level | 1 |
| Room 12 Type | Bathroom Full |
| Room 12 Level | 2 |
| Room 11 Type | Office/Study |
| Room 11 Level | 2 |
| Room 10 Type | Bedroom |
| Room 10 Level | 2 |
| Room 1 Type | Living Room |
| Basement Access Type | Walkout |
Exterior Features
| Lot Features | Conserved Land,Country Setting,Rolling,Subdivision,Trail/Near Trail,Walking Trails,Near Skiing,Neighborhood |
|---|---|
| Exterior Amenities | Deck,Garden Space,Natural Shade,Porch,Covered Porch |
| Driveway | Crushed Stone |
| Lot Size Area | 2.15 |
| Water Source | Drilled Well |
| Garage Capacity | 2 |
| Water Body Name | Massasecum Lake |
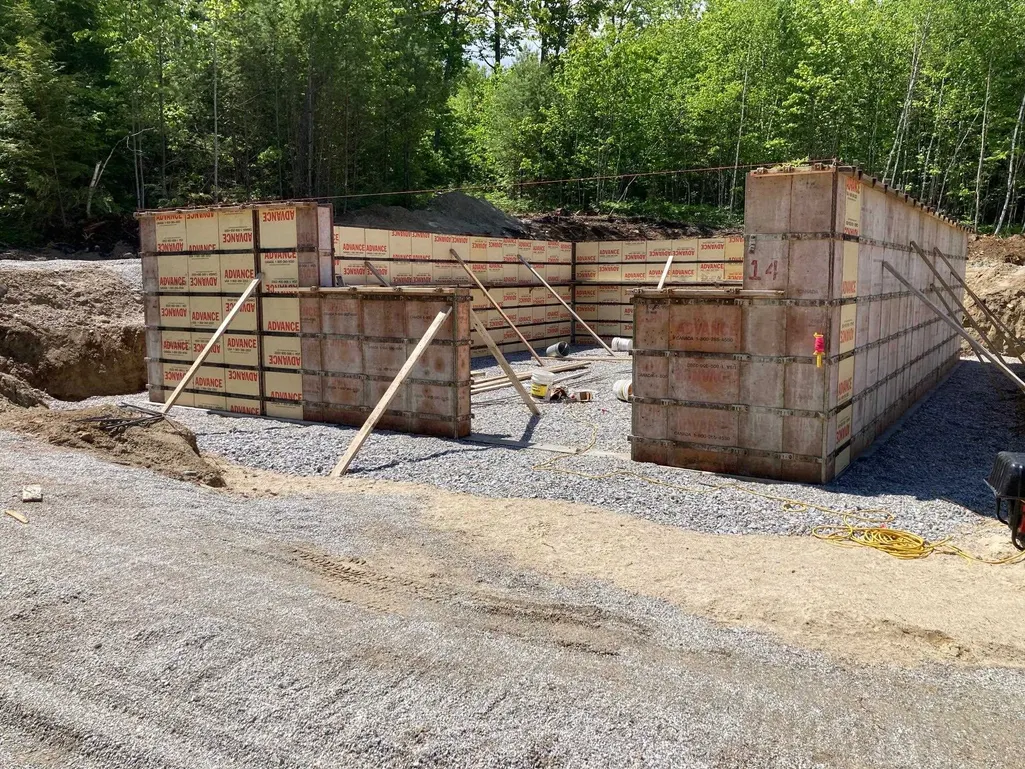
| Foundation | Poured Concrete |
| Lot | 2 |
| Road Frontage Length | 255 |
| Road Frontage Type | Cul-de-Sac,Private Road,Privately Maintained,Road Maintenance Agreemnt |
| Surveyed | Yes |
| Water Body Type | Lake |
| Lot Size Square Feet | 93654 |
| Water Body Access | Yes |
| Water Access Details | Beach Access |
Amenities
- Foreclosure
- Views
- Short Sale
- New Construction
- Adult 55+
- Lease To Own
- No HOA Fees
- Furnished
- Primary On Main
- Air Conditioning
- Seller Finance
- Green
- Fixer Upper
- Horse
- Golf
- Fireplace
- Deck
- Garage
- Basement
- Pool
Property vs Single Family Average in 03221
Statistics provided by Inside Real Estate
Price
Year Built
Visits
 Massachusetts MLS Property Info Network (MLSPIN) - The property listing data and information set forth herein were provided to MLS Property Information Network, Inc. from third party sources, including sellers, lessors and public records, and were compiled by MLS Property Information Network, Inc. The property listing data and information are for the personal, non commercial use of consumers having a good faith interest in purchasing or leasing listed properties of the type displayed to them and
 Copyright 2026 PrimeMLS. All rights reserved. This information is deemed reliable, but not guaranteed. The data relating to real estate displayed on
this Site comes in part from the IDX Program of PrimeMLS. The information
being provided is for consumers' personal, non-commercial use and may
not be used for any purpose other than to identify prospective properties
consumers may be interested in purchasing. Data last updated September 22, 2026 3:11 AM UTC
Copyright 2026 PrimeMLS. All rights reserved. This information is deemed reliable, but not guaranteed. The data relating to real estate displayed on
this Site comes in part from the IDX Program of PrimeMLS. The information
being provided is for consumers' personal, non-commercial use and may
not be used for any purpose other than to identify prospective properties
consumers may be interested in purchasing. Data last updated September 22, 2026 3:11 AM UTC
 ©2019 Global Multiple Listing Service, Inc. The data relating to real estate on this website comes in part from the Internet Data Exchange program of the GMLS. All information is deemed reliable but not guaranteed and should be independently verified. All properties subject to prior sale, change, or withdrawal. Neither listing broker(s), GMLS shall be responsible for any typographical errors, misinformation, or misprints, and shall be held totally harmless from any damages arising from reliance


