
Address
111 Lakeside Avenue, Milton, VT
Price
$ 2,399,000
Property Attributes
- MLS#5080285
- TypeSingle Family
- Listing Status Active
- CountyCHITTENDEN
- CityMilton
- AreaChittenden
- NeighborhoodArrowhead Mountain Lake
- Zip05468
- StyleContemporary,Farmhouse
- Year Built2020
- Price$ 2,399,000
- Bedrooms3
- Full Bathrooms3
- Half Bathrooms1
- Sqr Footage6451
- Lot Size2.52 Acres
Data Source:
PrimeMLS
Property Description
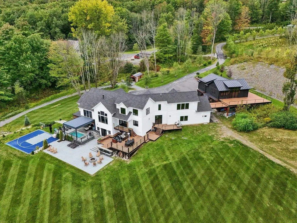
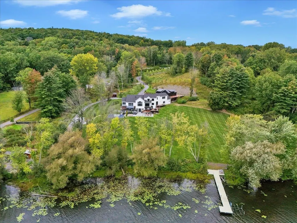
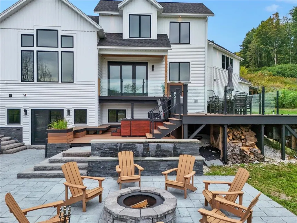
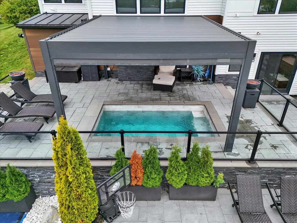
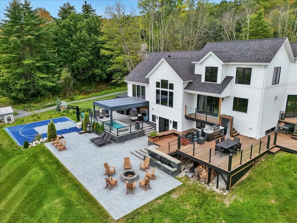
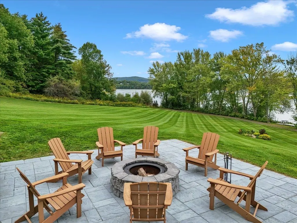
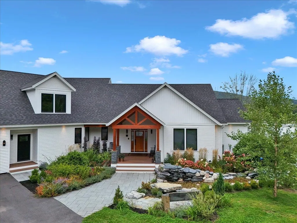
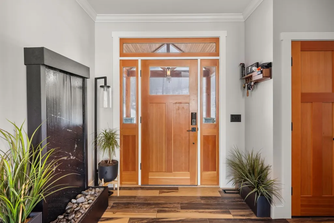
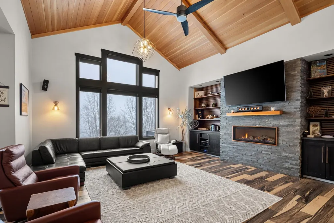
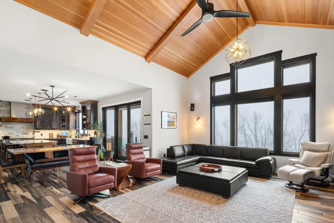
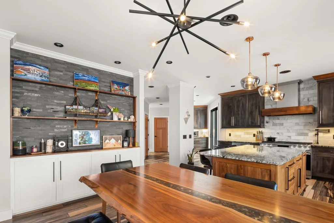
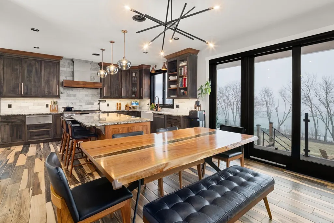
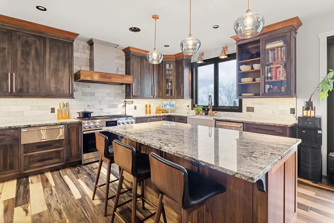
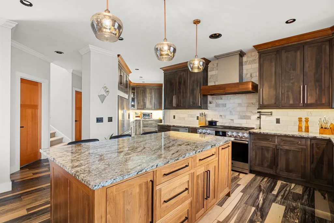
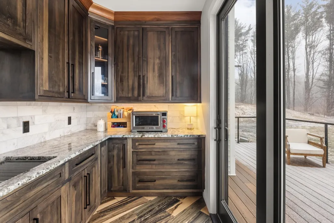
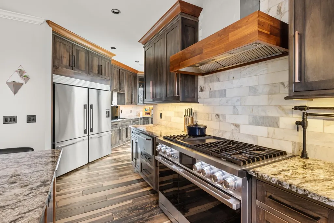
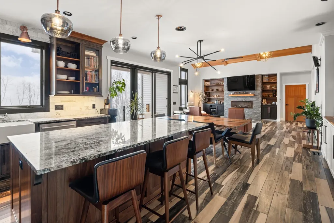
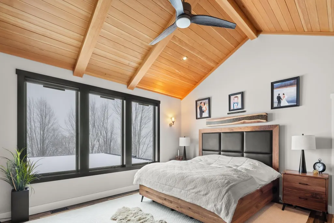
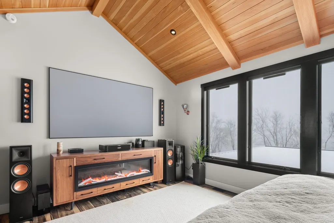
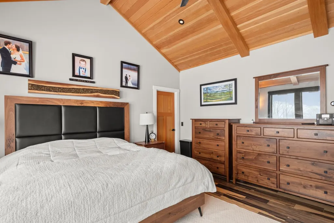
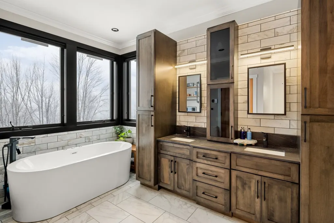
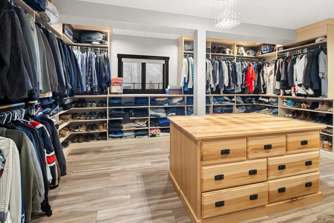
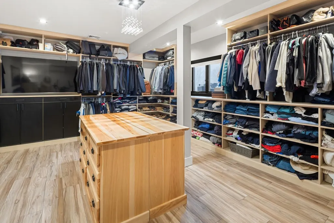
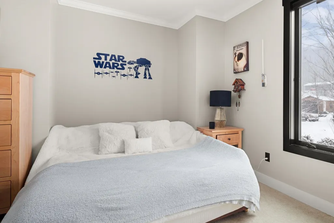
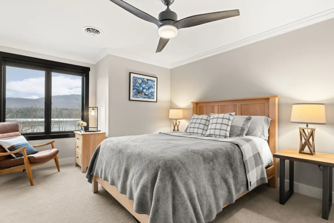
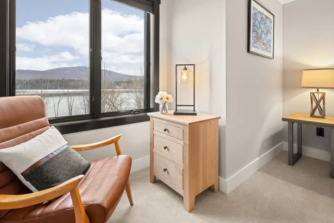
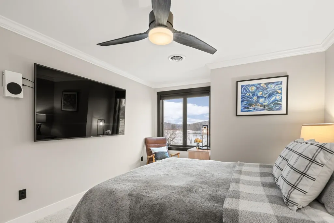
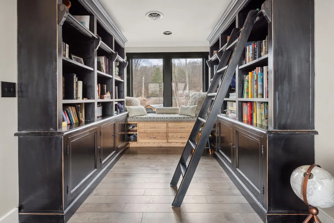
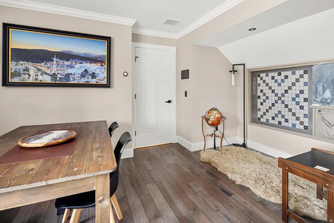
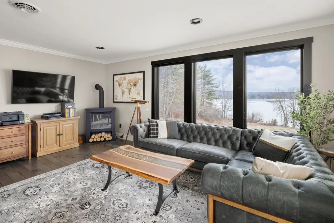
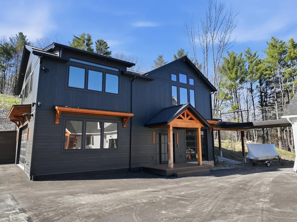
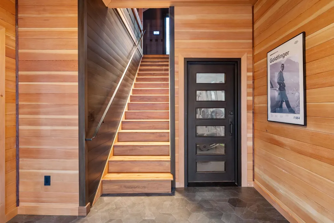
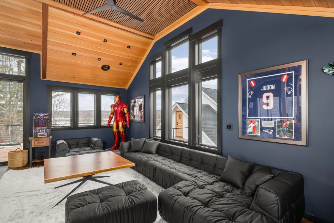
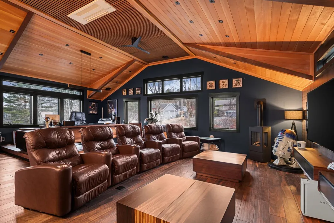
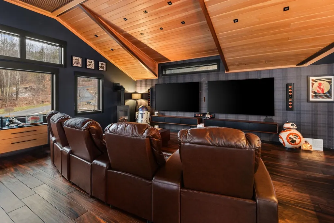
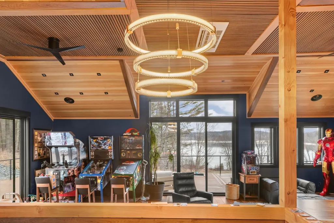
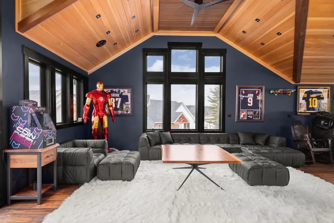
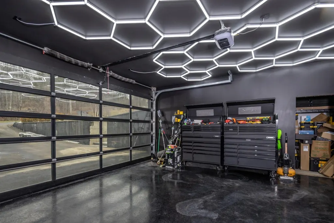
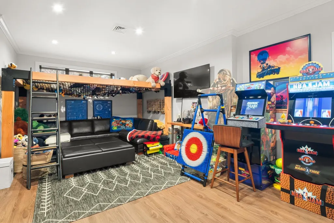
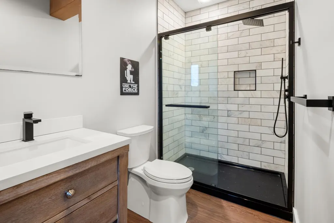
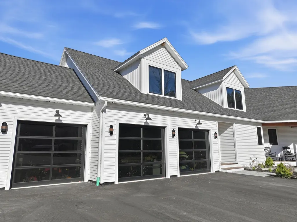
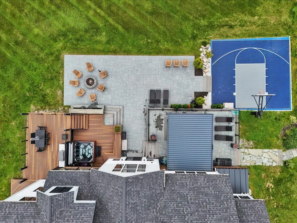
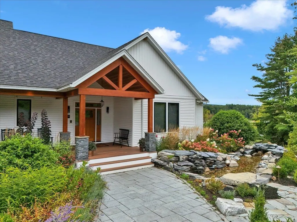
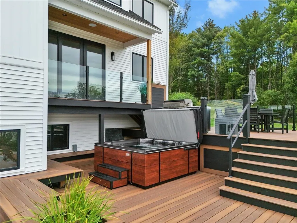
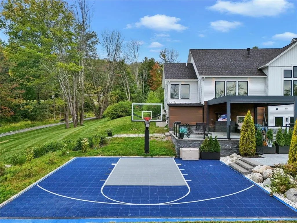
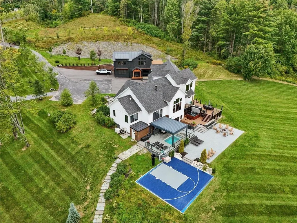
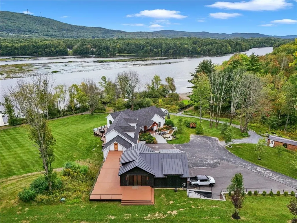
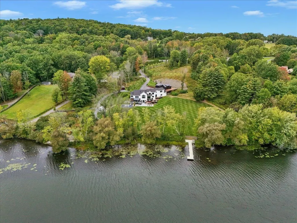
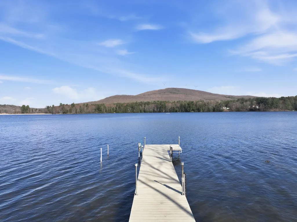
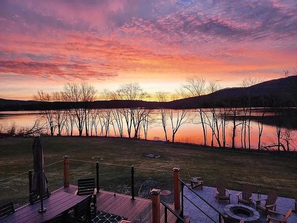
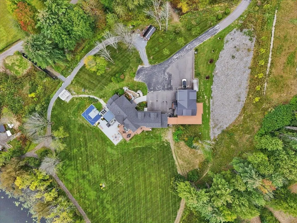
Extraordinary Lakefront Estate with 200' of Vermont Waterfront: Set on a private 2-acre peninsula with 200 feet of pristine lake frontage, this custom-built 2020 estate offers a rare blend of Vermont craftsmanship and modern luxury. Over 6,400 square feet unfold across a smart, sound-insulated floor plan governed by a high-end Elan home automation system controlling lighting, security, climate, irrigation, and whole-house audio. The kitchen is a showpiece - handmade Amish black walnut and maple cabinetry, dual Fisher & Paykel refrigerators, a Dacor 48" range, marble backsplash, and zoned Klipsch copper speakers. Vaulted Douglas fir ceilings anchor the great room, while the primary suite occupies its own private wing with a steam shower, chromatherapy soaking tub, heated bidet, and a 500+ sq ft closet with in-suite laundry. Outside, entertain by the salt-water, auto-chemical-balanced pool beneath a custom pergola, or unwind at the bluestone fire pit overlooking the water. Grounds include three custom water features, a private dock, greenhouse, apple orchard, and 70 flowering hydrangeas along the shoreline. A detached executive office/ADU adds a full gym, sound-proofed workspace, and three additional heated garage bays: six-plus total. Full-home Generac backup, Tesla Powerwalls, whole-house water and air purification, and Wifi 7 throughout ensure effortless, self-sufficient luxury. A true four-season Vermont retreat, minutes from everyday convenience.
| Elementary School | Middle School | High School |
|---|---|---|
| Milton Elementary School | Milton Jr High School | Milton Senior High School |
| Price History | |
|---|---|
| 3/23/2026 | Listed $3,499,000 |
| 5/15/2026 | 3$3,399,000 |
| 6/17/2026 | 3$3,299,000 |
| 7/1/2026 | 5$3,149,000 |
| 7/22/2026 | 5$2,995,000 |
| 8/4/2026 | 7$2,799,000 |
| 8/18/2026 | 8$2,599,000 |
| 9/2/2026 | 8$2,399,000 |
General Features
| Road Frontage | TBD |
|---|---|
| Sewer | Septic |
| Heating | Propane,Electric,Heat Pump,Hot Air,Radiant |
| Cooling | Central AC,Mini Split |
| Utilities | Cable |
| Roof | Shingle,Standing Seam |
| Appliances | Dishwasher,Dryer,Range Hood,Freezer,Mini Fridge,Gas Range,Refrigerator,Washer,On Demand Water Heater,Owned Water Heater,Tankless Water Heater,Warming Drawer,Dual Fuel Range |
| Garage | Yes |
| Flood Zone | Unknown |
| Zoning | Residential |
| Exclusions | Custom furnishings (kitchen table,desk in office),commercial washer & dryers |
| 3/4 Baths | 1 |
| Full Baths | 2 |
| Half Baths | 1 |
| Bathrooms | 4 |
| Year Built | 2020 |
| Electric | Circuit Breaker(s) |
| Style | Contemporary,Farmhouse |
| Stories Count | 2 |
| Type | Single Family |
| Property Condition | Existing |
| Accessibility Features | 1st Floor 1/2 Bathroom,1st Floor Bedroom,1st Floor Full Bathroom,Paved Parking,1st Floor Laundry |
| Tax Year | 2025 |
| Fuel Company | Onsite |
| Electric Company | GMP |
| Covenants | No |
| Construction Materials | Aluminum Siding,Stone Exterior,Vinyl Exterior,Wood Siding |
| Directions | From Route 7 in Milton,turn onto Lakeside Avenue. Follow Lakeside Ave to #111 on the left. Gate will be open for showings. |
| High School | Milton Senior High School |
| City | Milton |
| Property Class | Residential |
| Other Equipment | CO Detector,Dehumidifier,Intercom,Irrigation System,Radon Mitigation,Security System,Smoke Detector,Sprinkler System,Whole BldgVentilation,Gas Stove,Standby Generator |
| School District | Milton |
| Seasonal | No |
| Elementary School | Milton Elementary School |
| Middle School | Milton Jr High School |
| DOM | 184 |
| Price Per Sq Ft Total AG | 480.18 |
| Last Updated | 09/23/2026 15:43:33 |
Interior Features
| Basement Description | Full |
|---|---|
| Interior Amenities | Blinds,Ceiling Fan,Dining Area,Gas Fireplace,LED Lighting,Primary BR w/ BA,Natural Woodwork,Security,Soaking Tub,Vaulted Ceiling,Walk-in Closet,Walk-in Pantry,Programmable Thermostat,Smart Thermostat |
| Basement | Yes |
| Flooring | Ceramic Tile,Hardwood,Tile,Wood |
| Beds | 3 |
| Total Rooms | 7 |
| Room 1 Level | Basement |
| Internet | Cable Internet,Fiber Optic Internet |
| Total Finished Area | 6451 |
| Rooms: Level B | Level B: 1/2 Bathroom,Level B: Laundry Room,Level B: Primary Bedroom,Level B: Rec Room |
| Rooms: Level 2 | Level 2: Bedroom,Level 2: 3/4 Bathroom,Level 2: Family Room |
| Rooms: Level 1 | Level 1: Full Bathroom,Level 1: Kitchen,Level 1: Laundry Room,Level 1: Living Room,Level 1: Primary Bedroom,Level 1: Primary Bdm Ste,Level 1: Mudroom,Level 1: Office/Study,Level 1: Porch |
| Room 9 Type | Porch |
| Room 9 Level | 1 |
| Room 9 Dimensions | 19.5x17.4 |
| Room 8 Type | Bathroom Full |
| Room 8 Level | 1 |
| Room 8 Dimensions | 9.9x9.9 |
| Room 7 Type | Kitchen |
| Room 7 Level | 1 |
| Room 7 Dimensions | 17.4x16.2 |
| Room 6 Type | Laundry Room |
| Room 6 Level | 1 |
| Room 6 Dimensions | 12.1x12 |
| Room 5 Type | Mudroom |
| Room 5 Level | 1 |
| Room 5 Dimensions | 12.8x21.9 |
| Room 4 Type | Rec Room |
| Room 4 Level | Basement |
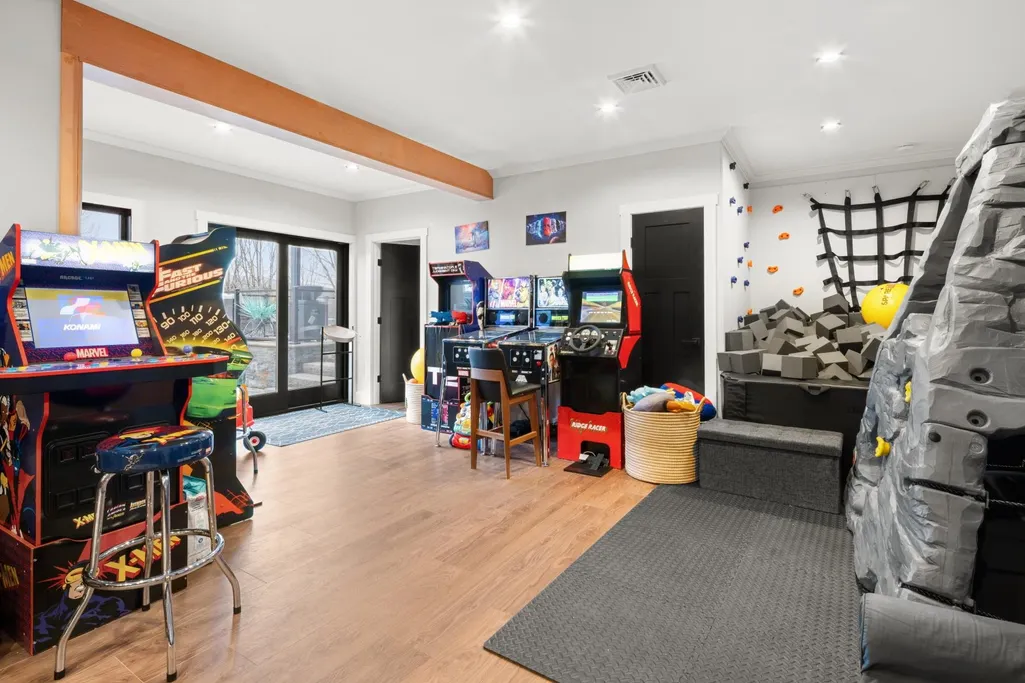
| Room 4 Dimensions | 24.2x41.8 |
| Room 3 Type | Bathroom Half |
| Room 3 Level | Basement |
| Room 3 Dimensions | 6.11x6.9 |
| Room 2 Type | Laundry Room |
| Room 2 Level | Basement |
| Room 2 Dimensions | 6.9x6.8 |
| Room 17 Type | Bedroom |
| Room 17 Level | 2 |
| Room 17 Dimensions | 16.10x16.3 |
| Room 16 Type | Bedroom |
| Room 16 Level | 2 |
| Room 16 Dimensions | 16.1x15.10 |
| Room 15 Type | Bathroom Three Quarter |
| Room 15 Level | 2 |
| Room 15 Dimensions | 7.3x16.9 |
| Room 14 Type | Family Room |
| Room 14 Level | 2 |
| Room 14 Dimensions | 23.1x23.3 |
| Room 13 Type | Primary BR Suite |
| Room 13 Level | 1 |
| Room 13 Dimensions | 13.11x16.5 |
| Room 12 Type | Primary Bedroom |
| Room 12 Level | 1 |
| Room 12 Dimensions | 22.6x22.6 |
| Room 11 Type | Office/Study |
| Room 11 Level | 1 |
| Room 11 Dimensions | 19.7x17.6 |
| Room 10 Type | Living Room |
| Room 10 Level | 1 |
| Room 10 Dimensions | 26.11x26.8 |
| Room 1 Type | Primary Bedroom |
| Room 1 Dimensions | 28.7x20.5 |
| Basement Access Type | Walkout |
Exterior Features
| Lot Features | Landscaped,Mountain View,Orchards,Sloping,View,Private |
|---|---|
| Exterior Amenities | Boat Slip/Dock,Docks,Basketball Court,Deck,Patio,In-Ground Pool,Porch,Covered Porch,Private Dock,Shed,Double Pane Window(s),Tinted Window(s),Greenhouse |
| Driveway | Common/Shared,Paved |
| Water View | Yes |
| Lot Size Area | 2.52 |
| Water Source | Drilled Well,Private,Ultraviolet |
| Parking Features | Auto Open,Heated Garage,Garage,Off Street,Paved,Attached,Detached |
| Garage Capacity | 6 |
| Water Body Name | Arrowhead Mountain Lake |
| Foundation | Concrete |
| Waterfront Property | Yes |
| Road Frontage Type | Paved,Private Road,Shared,Privately Maintained |
| Surveyed | Yes |
| Water Body Type | Lake |
| Lot Size Square Feet | 109771 |
| Water Body Access | Yes |
| Water Access Details | Directly Adjoining |
Amenities
- Foreclosure
- Views
- Short Sale
- New Construction
- Adult 55+
- Lease To Own
- No HOA Fees
- Furnished
- Primary On Main
- Air Conditioning
- Seller Finance
- Green
- Fixer Upper
- Horse
- Golf
- Fireplace
- Deck
- Garage
- Basement
- Pool
Property vs Single Family Average in 05468
Statistics provided by Inside Real Estate
Price
Year Built
Visits
 Massachusetts MLS Property Info Network (MLSPIN) - The property listing data and information set forth herein were provided to MLS Property Information Network, Inc. from third party sources, including sellers, lessors and public records, and were compiled by MLS Property Information Network, Inc. The property listing data and information are for the personal, non commercial use of consumers having a good faith interest in purchasing or leasing listed properties of the type displayed to them and
 Copyright 2026 PrimeMLS. All rights reserved. This information is deemed reliable, but not guaranteed. The data relating to real estate displayed on
this Site comes in part from the IDX Program of PrimeMLS. The information
being provided is for consumers' personal, non-commercial use and may
not be used for any purpose other than to identify prospective properties
consumers may be interested in purchasing. Data last updated September 22, 2026 3:04 PM UTC
Copyright 2026 PrimeMLS. All rights reserved. This information is deemed reliable, but not guaranteed. The data relating to real estate displayed on
this Site comes in part from the IDX Program of PrimeMLS. The information
being provided is for consumers' personal, non-commercial use and may
not be used for any purpose other than to identify prospective properties
consumers may be interested in purchasing. Data last updated September 22, 2026 3:04 PM UTC
 ©2019 Global Multiple Listing Service, Inc. The data relating to real estate on this website comes in part from the Internet Data Exchange program of the GMLS. All information is deemed reliable but not guaranteed and should be independently verified. All properties subject to prior sale, change, or withdrawal. Neither listing broker(s), GMLS shall be responsible for any typographical errors, misinformation, or misprints, and shall be held totally harmless from any damages arising from reliance


