







Address
1302 Popple Dungeon Road, Chester, VT
Price
$ 1,349,000
Property Attributes
- MLS#5087874
- TypeSingle Family
- Listing Status Active
- CountyWINDSOR
- CityChester
- AreaWindsor
- Zip05143
- StyleReproduction,Saltbox
- Year Built1989
- Price$ 1,349,000
- Bedrooms5
- Full Bathrooms5
- Half Bathrooms0
- Sqr Footage5400
- Lot Size18 Acres
Data Source:
PrimeMLS
Property Description
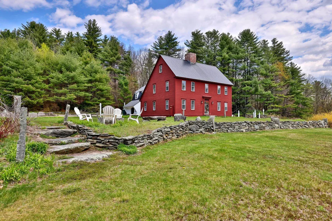
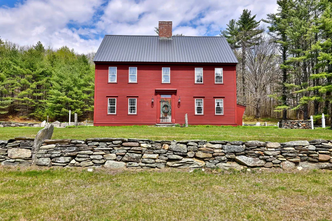
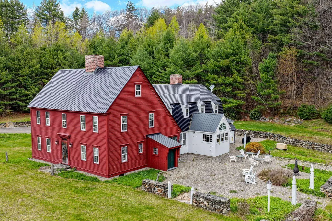
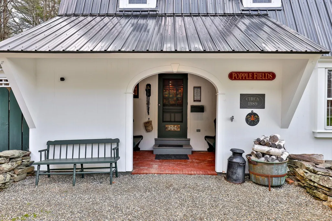
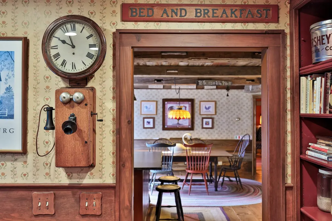
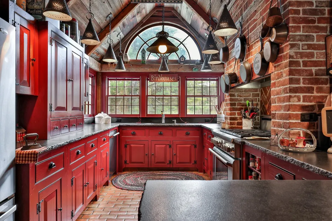
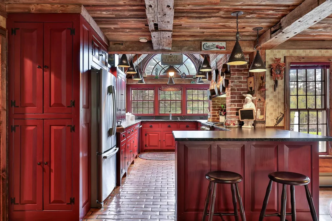
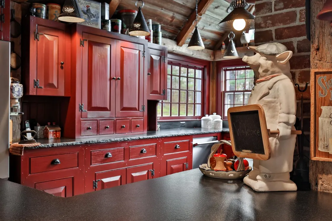
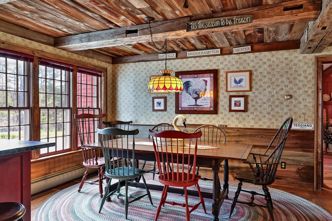
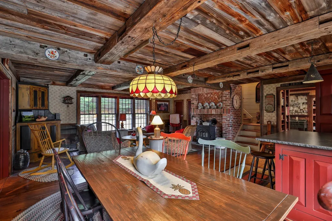
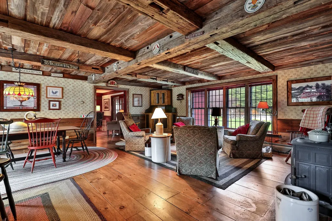
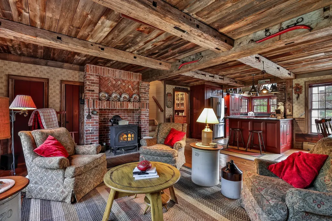
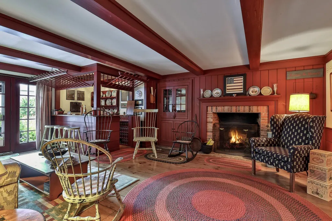
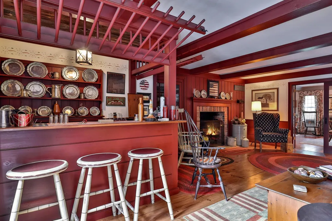
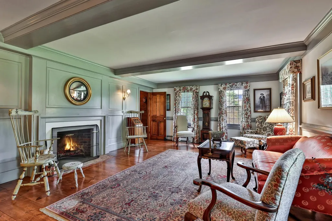
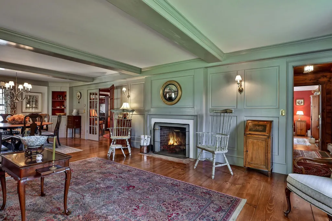
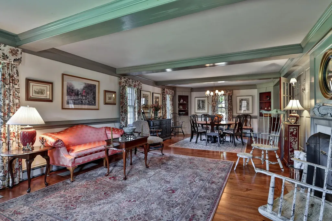
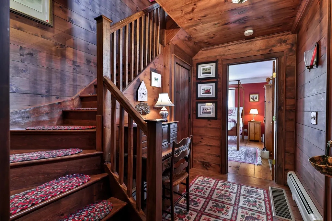
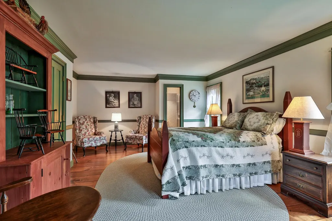
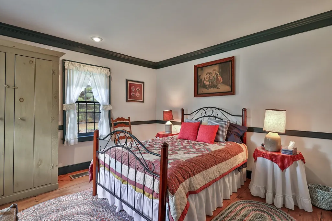
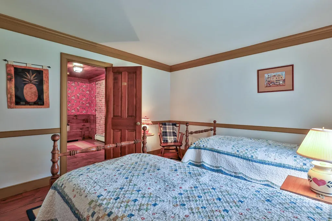
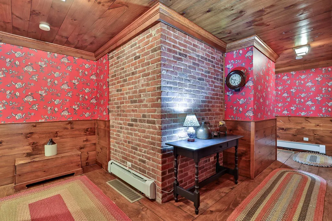
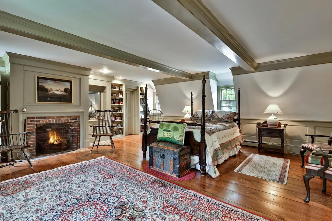
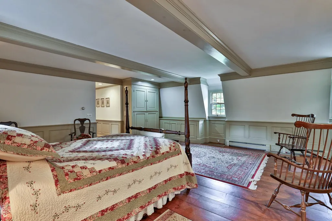
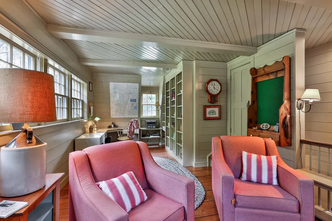
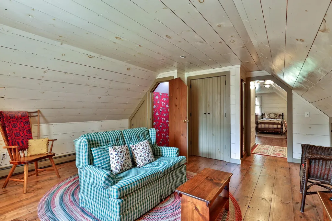
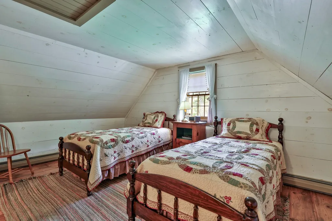
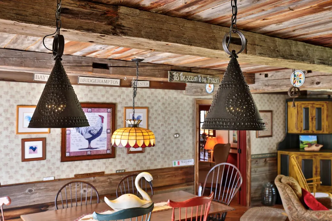
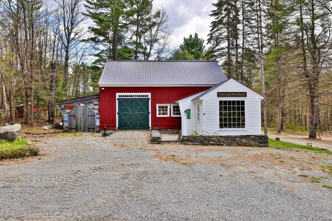
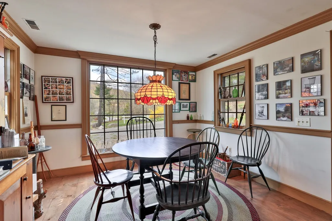
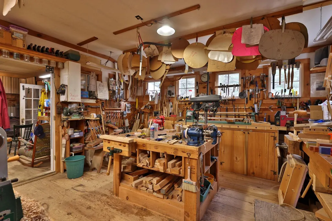
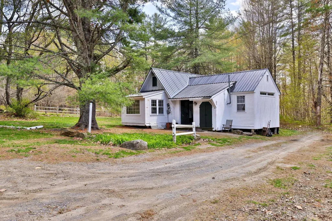
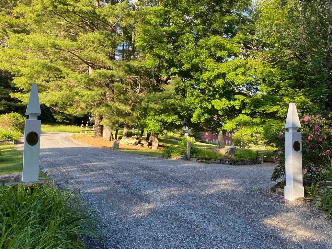
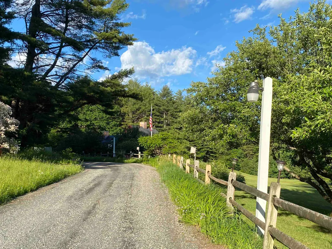
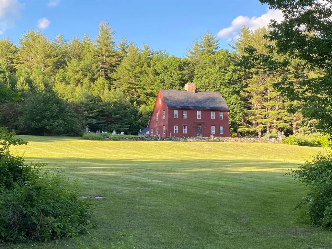
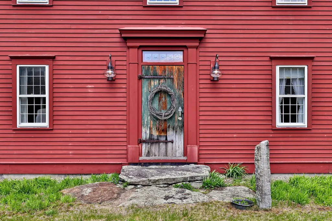
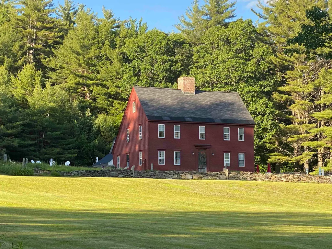
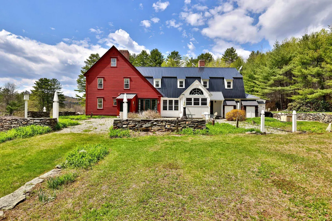
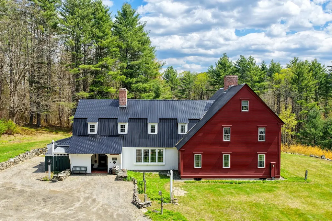
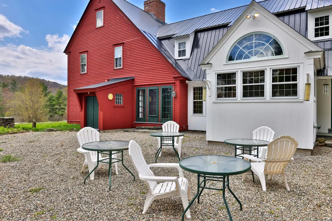
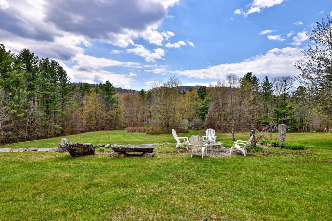
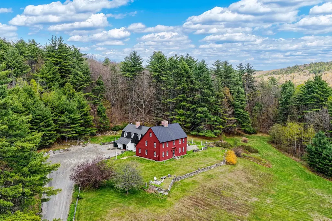
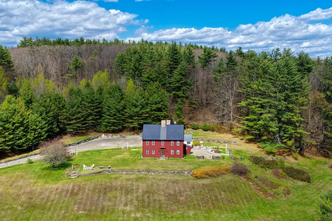
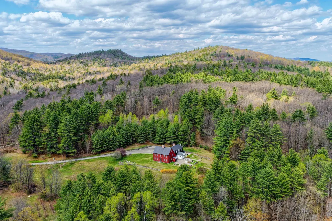
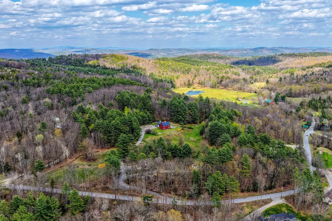
Set on 18 private acres, Popple Fields is a very special Vermont property one that feels less like a house that was built and more like a home that was lovingly crafted. Built in 1989 by its owner, a true master craftsman, this Williamsburg saltbox reproduction reflects a lifelong appreciation for traditional architecture, fine woodworking, and the quiet beauty of things made by hand. The builder was a skilled Windsor chair maker whose work was featured in Yankee Magazine, and that same extraordinary attention to detail can be felt throughout the home. Inside, the craftsmanship is warm and beautifully understated. Wide plank wood floors, paneled walls, reclaimed beams, layered moldings, and custom woodwork give the rooms an authentic sense of age and character. The house has the gracious proportions and enduring appeal of an earlier era, while offering the comfort and livability of a thoughtfully designed modern home. Originally created as a bed and breakfast. There are inviting spaces for conversation and entertaining, along with quieter rooms that offer privacy and retreat. The result is a home that feels equally natural filled with family and friends. The land is every bit as evocative. Stone walls, established gardens, wildflowers, fruit trees, and a blueberry patch unfold across the 18 acres. There is a wonderful feeling of discovery here paths to wander, gardens to tend, places to sit, and changing views through every season. A woodworking barn adds another layer of possibility, A genuine space for woodworking, craftsmanship and other creative pursuits. Just outside the charming village of Chester, Popple Fields is ideally situated to enjoy skiing, hiking, and exploring the surrounding countryside. But what makes this property truly distinctive is something that is difficult to replicate: the hand of the maker. The home carries the mark of the craftsman who designed and built it. This is a private VT retreat to be enjoyed for generations.
| Price History | |
|---|---|
| 5/8/2026 | Listed $1,690,000 |
| 5/28/2026 | 12$1,490,000 |
| 9/18/2026 | 10$1,349,000 |
General Features
| Road Frontage | Yes |
|---|---|
| Sewer | 1000 Gallon,Leach Field |
| Heating | Oil,Baseboard,Multi Zone,Wood Stove |
| Cooling | None |
| Utilities | Cable Available,Telephone at Site |
| Roof | Corrugated,Metal |
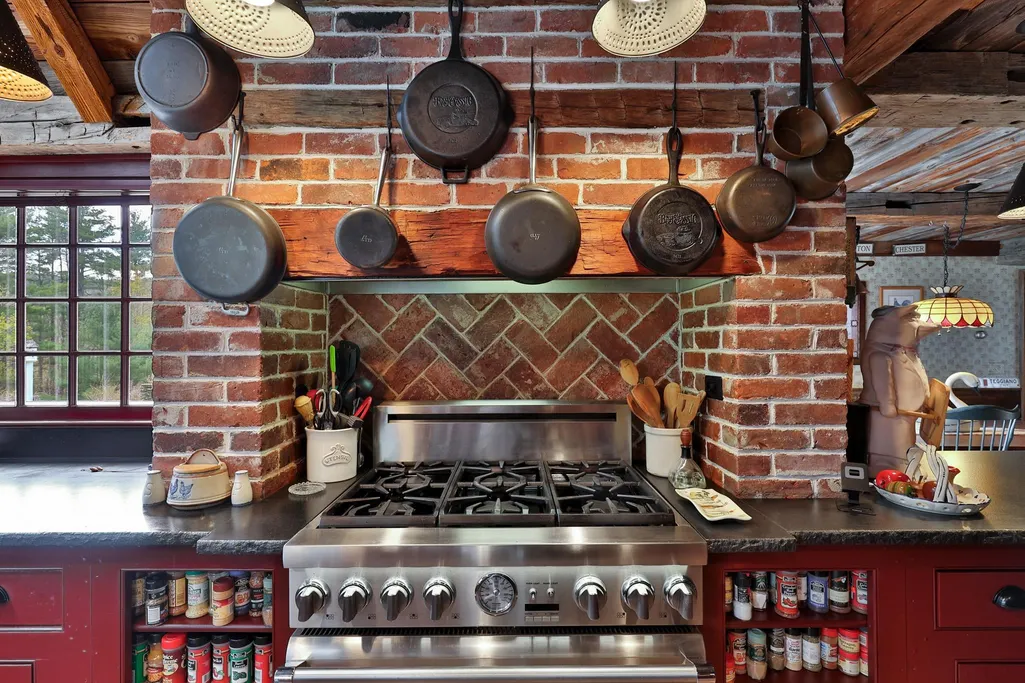
| Appliances | Dishwasher,Dryer,Range Hood,Freezer,Microwave,Gas Range,Refrigerator,Washer,Oil Water Heater,Owned Water Heater,Exhaust Fan |
| Easements | No |
| Garage | No |
| Flood Zone | No |
| Zoning | res |
| 3/4 Baths | 4 |
| Full Baths | 1 |
| Bathrooms | 5 |
| Year Built | 1989 |
| Electric | 200+ Amp Service,Generator |
| Style | Reproduction,Saltbox |
| Stories Count | 2 |
| Type | Single Family |
| Property Condition | Existing |
| Tax Year | 2025 |
| Covenants | No |
| Construction Materials | Wood Frame,Wood Siding |
| Directions | From Grafton Rd (RT 35) heading toward Grafton take a right on Popple Dungeon. Property is on right approx. 1 mile |
| City | Chester |
| Property Class | Residential |
| Seasonal | No |
| DOM | 116 |
| Price Per Sq Ft Total AG | 249.81 |
| Last Updated | 09/18/2026 23:05:11 |
Interior Features
| Basement Description | Bulkhead,Concrete,Concrete Floor,Full,Unfinished,Interior Access,Basement Stairs |
|---|---|
| Interior Amenities | Central Vacuum,Bar,Dining Area,Draperies,Fireplace Screens/Equip,Wood Fireplace,3+ Fireplaces,Furnished,Hearth,Kitchen/Dining,Kitchen/Family,Kitchen/Living,Living/Dining,Primary BR w/ BA,Natural Wood |
| Basement | Yes |
| Flooring | Brick,Ceramic Tile,Hardwood,Wood |
| Beds | 5 |
| Total Rooms | 14 |
| Room 1 Level | 1 |
| Internet | High Speed Intrnt at Site,Fiber Optic Internet |
| Total Finished Area | 5400 |
| Rooms: Level 3 | Level 3: Finished Attic |
| Rooms: Level 2 | Level 2: Bedroom,Level 2: 3/4 Bathroom,Level 2: Primary Bdm Ste,Level 2: Office/Study |
| Rooms: Level 1 | Level 1: Breakfast Nook,Level 1: Den,Level 1: Dining Room,Level 1: Family Room,Level 1: Kitchen,Level 1: Laundry Room,Level 1: Living Room,Level 1: Mudroom |
| Room 9 Type | Bedroom with Bath |
| Room 9 Level | 1 |
| Room 9 Dimensions | 13X10 |
| Room 8 Type | Laundry Room |
| Room 8 Level | 1 |
| Room 8 Dimensions | 5X8 |
| Room 7 Type | Mudroom |
| Room 7 Level | 1 |
| Room 7 Dimensions | 25X12 |
| Room 6 Type | Living Room |
| Room 6 Level | 1 |
| Room 6 Dimensions | 15X15 |
| Room 5 Type | Dining Room |
| Room 5 Level | 1 |
| Room 5 Dimensions | 15X15 |
| Room 4 Type | Den |
| Room 4 Level | 1 |
| Room 4 Dimensions | 18X25 |
| Room 3 Type | Family Room |
| Room 3 Level | 1 |
| Room 3 Dimensions | 16X25 |
| Room 2 Type | Breakfast Nook |
| Room 2 Level | 1 |
| Room 2 Dimensions | 10X13 |
| Room 16 Type | Finished Attic |
| Room 16 Level | 3 |
| Room 16 Dimensions | 15X37 |
| Room 15 Type | Office/Study |
| Room 15 Level | 2 |
| Room 15 Dimensions | 15X22 |
| Room 14 Type | Bathroom Three Quarter |
| Room 14 Level | 2 |
| Room 14 Dimensions | 8X6 |
| Room 13 Type | Primary BR Suite |
| Room 13 Level | 2 |
| Room 13 Dimensions | 22X25 |
| Room 12 Type | Bedroom |
| Room 12 Level | 2 |
| Room 12 Dimensions | 15X12 |
| Room 11 Type | Bedroom |
| Room 11 Level | 2 |
| Room 11 Dimensions | 12X12 |
| Room 10 Type | Bedroom with Bath |
| Room 10 Level | 2 |
| Room 10 Dimensions | 13X22 |
| Room 1 Type | Kitchen |
| Room 1 Dimensions | 10X18 |
| Basement Access Type | Interior |
Exterior Features
| Lot Features | Country Setting,Landscaped,Level,Secluded,Slight,Wooded,Mountain |
|---|---|
| Exterior Amenities | Barn,Building,Garden Space,Guest House,Outbuilding,Patio,Shed,Storage,Window Screens |
| Driveway | Gravel |
| Lot Size Area | 18 |
| Water Source | Drilled Well |
| Foundation | Concrete,Poured Concrete |
| Road Frontage Length | 540 |
| Road Frontage Type | Paved,Public Maintained Road |
| Surveyed | Yes |
| Lot Size Square Feet | 784080 |
Amenities
- Foreclosure
- Views
- Short Sale
- New Construction
- Adult 55+
- Lease To Own
- No HOA Fees
- Furnished
- Primary On Main
- Air Conditioning
- Seller Finance
- Green
- Fixer Upper
- Horse
- Golf
- Fireplace
- Deck
- Garage
- Basement
- Pool
Property vs Single Family Average in 05143
Statistics provided by Inside Real Estate
Price
Year Built
Visits
 Massachusetts MLS Property Info Network (MLSPIN) - The property listing data and information set forth herein were provided to MLS Property Information Network, Inc. from third party sources, including sellers, lessors and public records, and were compiled by MLS Property Information Network, Inc. The property listing data and information are for the personal, non commercial use of consumers having a good faith interest in purchasing or leasing listed properties of the type displayed to them and
 Copyright 2026 PrimeMLS. All rights reserved. This information is deemed reliable, but not guaranteed. The data relating to real estate displayed on
this Site comes in part from the IDX Program of PrimeMLS. The information
being provided is for consumers' personal, non-commercial use and may
not be used for any purpose other than to identify prospective properties
consumers may be interested in purchasing. Data last updated September 22, 2026 3:11 AM UTC
Copyright 2026 PrimeMLS. All rights reserved. This information is deemed reliable, but not guaranteed. The data relating to real estate displayed on
this Site comes in part from the IDX Program of PrimeMLS. The information
being provided is for consumers' personal, non-commercial use and may
not be used for any purpose other than to identify prospective properties
consumers may be interested in purchasing. Data last updated September 22, 2026 3:11 AM UTC
 ©2019 Global Multiple Listing Service, Inc. The data relating to real estate on this website comes in part from the Internet Data Exchange program of the GMLS. All information is deemed reliable but not guaranteed and should be independently verified. All properties subject to prior sale, change, or withdrawal. Neither listing broker(s), GMLS shall be responsible for any typographical errors, misinformation, or misprints, and shall be held totally harmless from any damages arising from reliance


