
Address
84 Pine Meadow Drive # Lot #3, Hyde Park, VT
Price
$ 675,000
Property Attributes
- MLS#5093749
- TypeSingle Family
- Listing Status Active
- CountyLAMOILLE
- CityHyde Park
- AreaLamoille
- NeighborhoodPauline and Gardner Manosh Subdivision
- Zip05655
- StyleColonial
- Year Built2000
- Price$ 675,000
- Bedrooms4
- Full Bathrooms3
- Half Bathrooms1
- Sqr Footage3344
- Lot Size0.69 Acres
Data Source:
PrimeMLS
Property Description
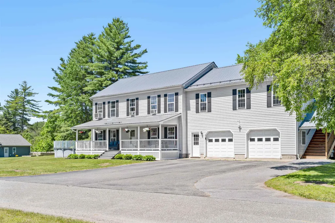
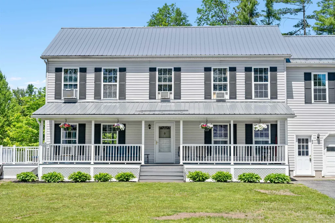
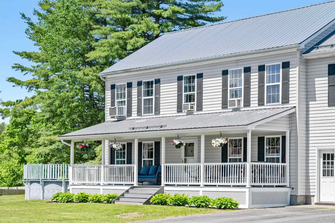
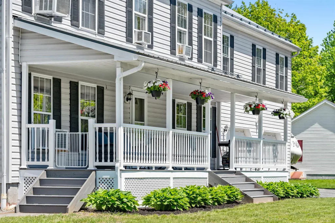
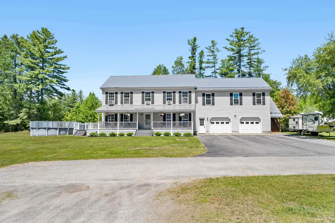
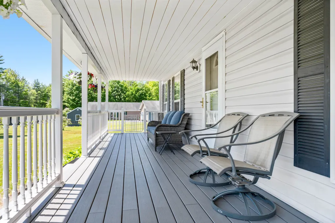
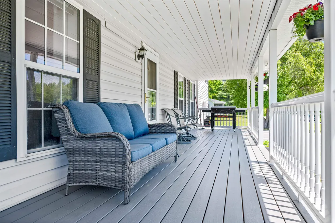
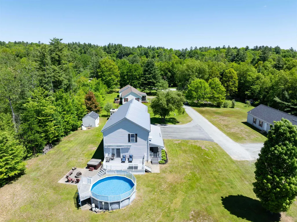
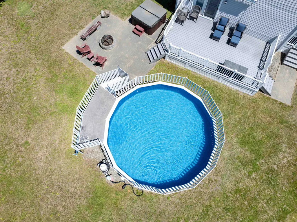
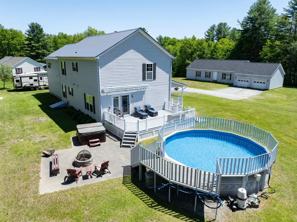
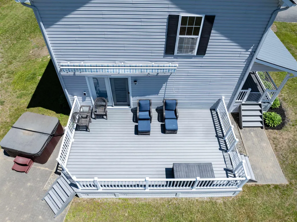
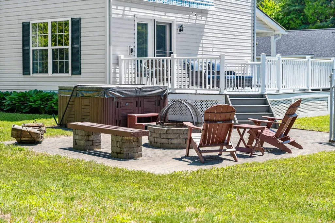
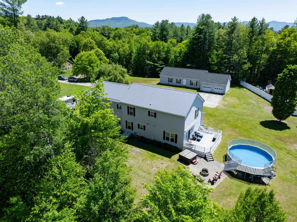
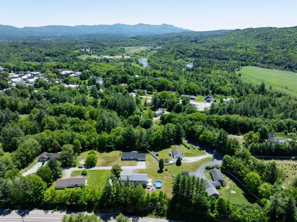
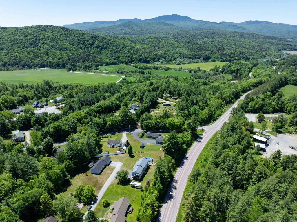
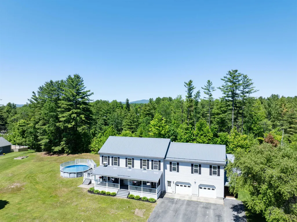
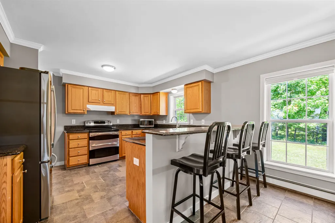
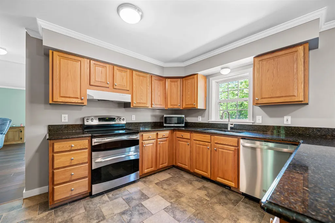
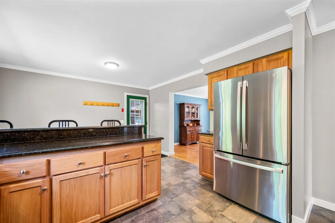
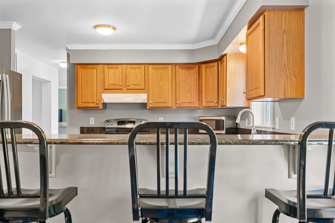
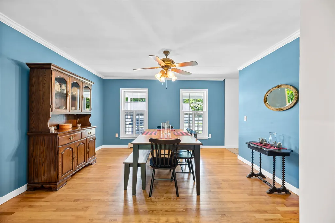
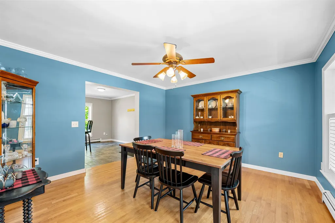
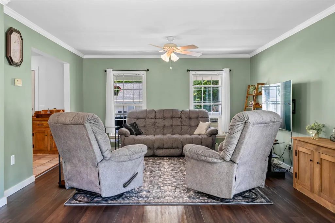
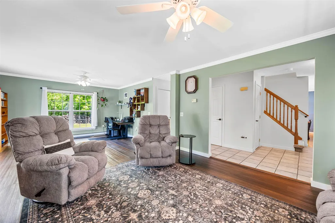
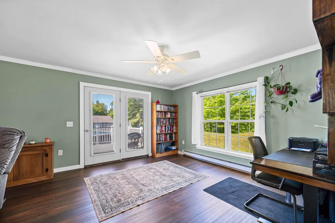
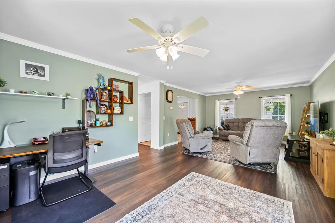
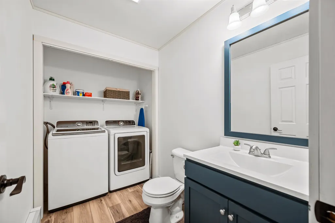
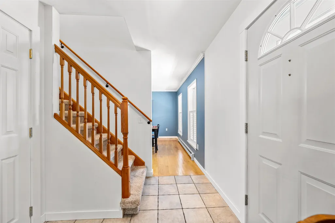
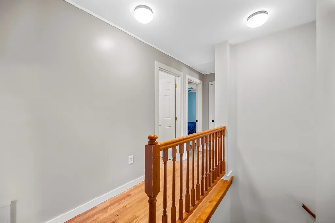
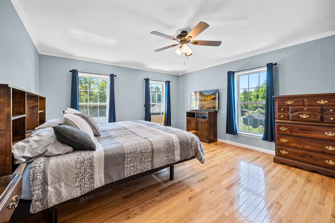
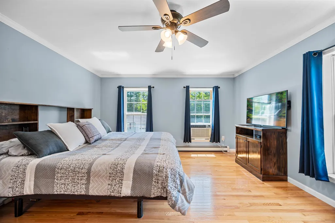
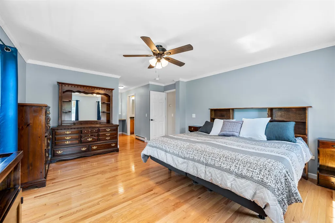
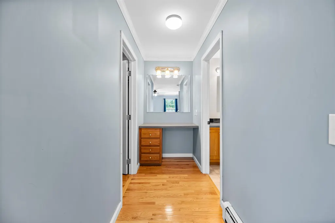
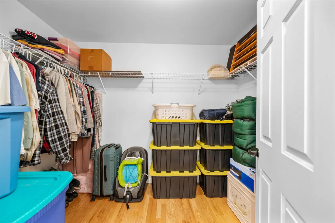
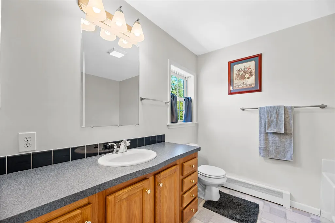
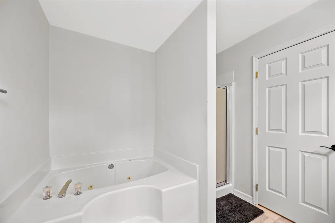
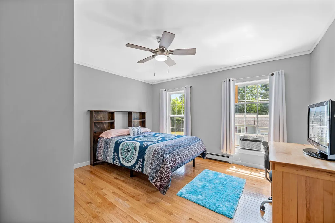
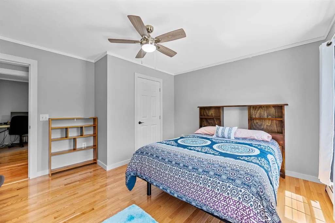
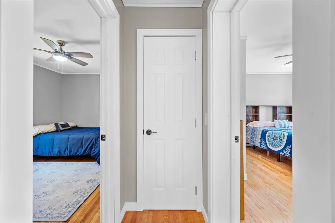
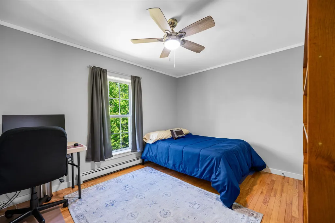
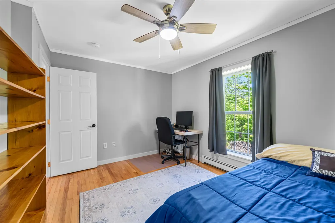
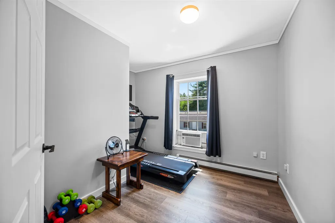
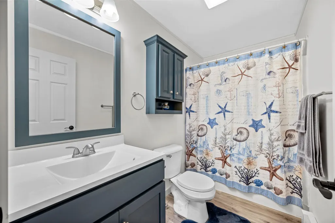
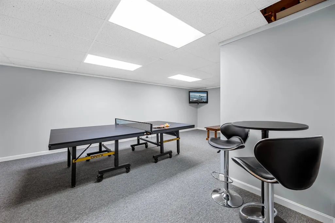
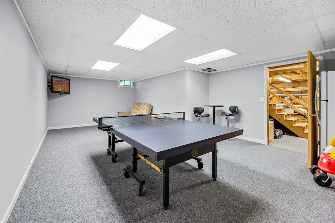
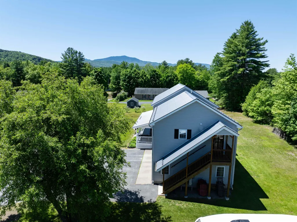
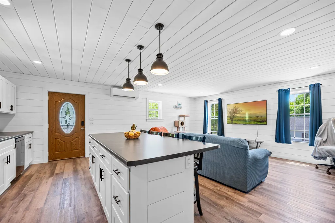
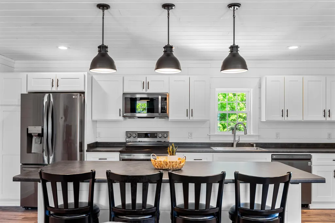
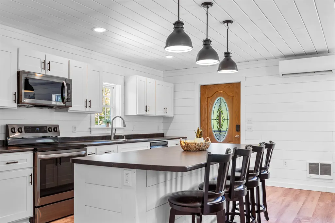
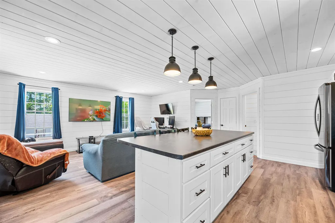
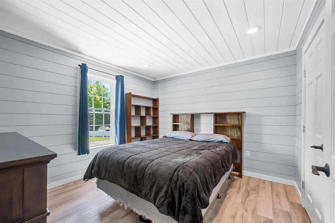
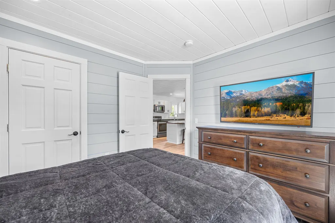
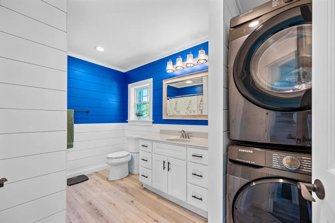
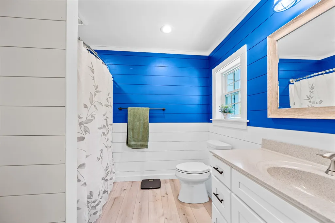
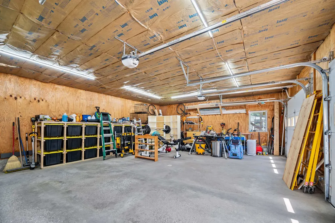
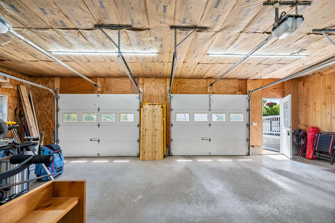
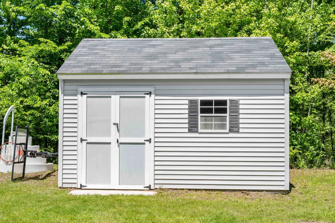
This well-cared for and maintained home which includes an additional one bedroom, one bath apartment for family members or potential rental opportunity sits on .69+/- acres of level land within a short distance of the historic village of Hyde Park and close proximity to Morrisville, Stowe, shopping and amenities. The 3 bedroom, 2.5 bath home boasts 2240 sq. ft. of living space with large rooms, many updates and an additional 336 sq. ft. finished room in the basement for ping pong, pool, or whatever your heart's desire. New metal roof in 2020. Kitchen has been updated with tile flooring and granite countertops. New vinyl plank flooring in large living room which includes French patio doors for walking out onto a 14'x24' deck constructed with Duralife decking. Covered front porch also has Duralife decking. The spacious primary bedroom includes an ensuite bathroom, separate vanity and walk-in closet. Hardwood and vinyl plank floors upstairs. In addition, the charming 1 bedroom, 1 bath apartment over the 2 car attached garage has a separate entrance that contributes an additional 768 sq. ft. of living space. The sun filled apartment includes a full kitchen, kitchen island, living area and washer and dryer. There is a shed for gardening and lawn care needs. Spend warm summer afternoons playing in the above ground pool, evenings relaxing in the hot tub or sitting on the patio around the firepit with friends and family. Make the time to make those special memories. Whether a primary residence with the addition of family members in the in-law suite or potential rental opportunity, this home lends itself to various options for its new ownership!
| Elementary School | Middle School | High School |
|---|---|---|
| Hyde Park Elementary School | Lamoille Middle School | Lamoille UHSD #18 High School |
| Price History | |
|---|---|
| 6/10/2026 | Listed $749,000 |
| 6/16/2026 | 7$699,000 |
| 8/26/2026 | 4$675,000 |
General Features
| Road Frontage | TBD |
|---|---|
| Sewer | 1000 Gallon,Conventional Leach Field,Leach Field On-Site,On-Site Septic Exists,Private |
| Heating | Oil,Baseboard,Mini Split |
| Cooling | Mini Split,Wall AC Units |
| Utilities | Cable,Underground Utilities |
| Roof | Metal |
| Appliances | Dishwasher,Dryer,Refrigerator,Washer,Electric Stove |
| Easements | Yes |
| Garage | Yes |
| Flood Zone | No |
| Zoning | Hyde Park |
| Exclusions | Refrigerator in basement,garage storage bins and frames,and Craftsman wall cabinet in basement. |
| Full Baths | 3 |
| Half Baths | 1 |
| Bathrooms | 4 |
| Year Built | 2000 |
| Electric | 200+ Amp Service,Circuit Breaker(s),Underground |
| Subdivision | Pauline and Gardner Manosh Subdivision |
| Style | Colonial |
| Stories Count | 2 |
| Type | Single Family |
| Documents Available | Covenants,Deed,Property Disclosure,Septic Report,State Wastewater Permit,Survey |
| Unit Number | Lot #3 |
| Property Condition | Existing |
| Tax Year | 2025 |
| Fuel Company | Irving Oil & County Oil |
| Electric Company | Village of Hyde Park |
| Covenants | Yes |
| Construction Materials | Vinyl Siding |
| Directions | Hyde Park roundabout,go west on rte. 15,take 1st left at Pine Meadow Drive,2nd house on right. |
| High School | Lamoille UHSD #18 |
| City | Hyde Park |
| Property Class | Residential |
| Other Equipment | Hardwired Smoke Detector,Window AC |
| School District | Lamoille North |
| Seasonal | No |
| Elementary School | Hyde Park Elementary School |
| Middle School | Lamoille Middle School |
| DOM | 100 |
| Structure Type | Modular |
| Price Per Sq Ft Total AG | 224.4 |
| Last Updated | 08/26/2026 15:03:29 |
Interior Features
| Basement Description | Basement Stairs,Bulkhead,Concrete,Full,Interior Access,Interior Stairs,Partially Finished |
|---|---|
| Interior Amenities | Attic with Hatch/Scuttle,Ceiling Fan,Primary BR w/ BA,Natural Light,Walk-in Closet,1st Floor Laundry |
| Basement | Yes |
| Flooring | Hardwood,Laminate,Tile,Vinyl Plank |
| Beds | 4 |
| Total Rooms | 8 |
| Internet | High Speed Intrnt at Site |
| Total Finished Area | 3344 |
| Basement Access Type | Interior |
Exterior Features
| Lot Features | Country Setting,Level,Subdivision,Trail/Near Trail,Near Shopping,Near Skiing,Neighborhood,Near School(s) |
|---|---|
| Exterior Amenities | Deck,Garden Space,Hot Tub,Patio,Above Ground Pool,Covered Porch,Shed |
| Driveway | Paved |
| Lot Size Area | 0.69 |
| Water Source | Public |
| Garage Capacity | 2 |
| Foundation | Poured Concrete |
| Color | Light Gray |
| Road Frontage Type | Dead End,Easement,Gravel,Privately Maintained,Shared,Unpaved |
| Surveyed | Yes |
| Lot Size Square Feet | 30056 |
Amenities
- Foreclosure
- Views
- Short Sale
- New Construction
- Adult 55+
- Lease To Own
- No HOA Fees
- Furnished
- Primary On Main
- Air Conditioning
- Seller Finance
- Green
- Fixer Upper
- Horse
- Golf
- Fireplace
- Deck
- Garage
- Basement
- Pool
Property vs Single Family Average in 05655
Statistics provided by Inside Real Estate
Price
Year Built
Visits
 Massachusetts MLS Property Info Network (MLSPIN) - The property listing data and information set forth herein were provided to MLS Property Information Network, Inc. from third party sources, including sellers, lessors and public records, and were compiled by MLS Property Information Network, Inc. The property listing data and information are for the personal, non commercial use of consumers having a good faith interest in purchasing or leasing listed properties of the type displayed to them and
 Copyright 2026 PrimeMLS. All rights reserved. This information is deemed reliable, but not guaranteed. The data relating to real estate displayed on
this Site comes in part from the IDX Program of PrimeMLS. The information
being provided is for consumers' personal, non-commercial use and may
not be used for any purpose other than to identify prospective properties
consumers may be interested in purchasing. Data last updated September 22, 2026 3:04 PM UTC
Copyright 2026 PrimeMLS. All rights reserved. This information is deemed reliable, but not guaranteed. The data relating to real estate displayed on
this Site comes in part from the IDX Program of PrimeMLS. The information
being provided is for consumers' personal, non-commercial use and may
not be used for any purpose other than to identify prospective properties
consumers may be interested in purchasing. Data last updated September 22, 2026 3:04 PM UTC
 ©2019 Global Multiple Listing Service, Inc. The data relating to real estate on this website comes in part from the Internet Data Exchange program of the GMLS. All information is deemed reliable but not guaranteed and should be independently verified. All properties subject to prior sale, change, or withdrawal. Neither listing broker(s), GMLS shall be responsible for any typographical errors, misinformation, or misprints, and shall be held totally harmless from any damages arising from reliance


