









Address
8 Kimball Hill Road, Topsham, VT
Price
$ 688,000
Property Attributes
- MLS#5102838
- TypeSingle Family
- Listing Status Active
- CountyORANGE
- CityTopsham
- AreaOrange
- Zip05086
- StyleBarndominium
- Year Built2018
- Price$ 688,000
- Bedrooms3
- Full Bathrooms2
- Half Bathrooms0
- Sqr Footage2600
- Lot Size38.5 Acres
Data Source:
PrimeMLS
Property Description
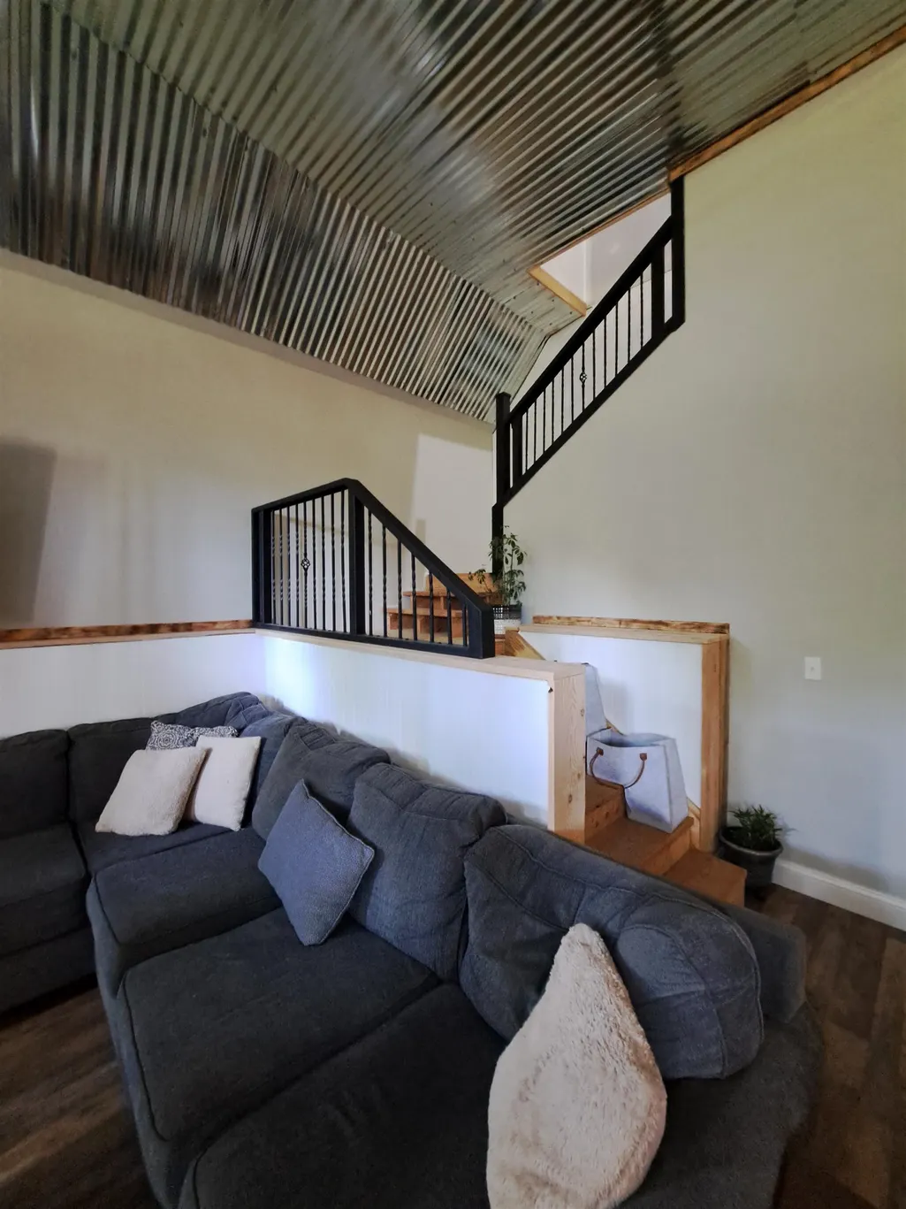
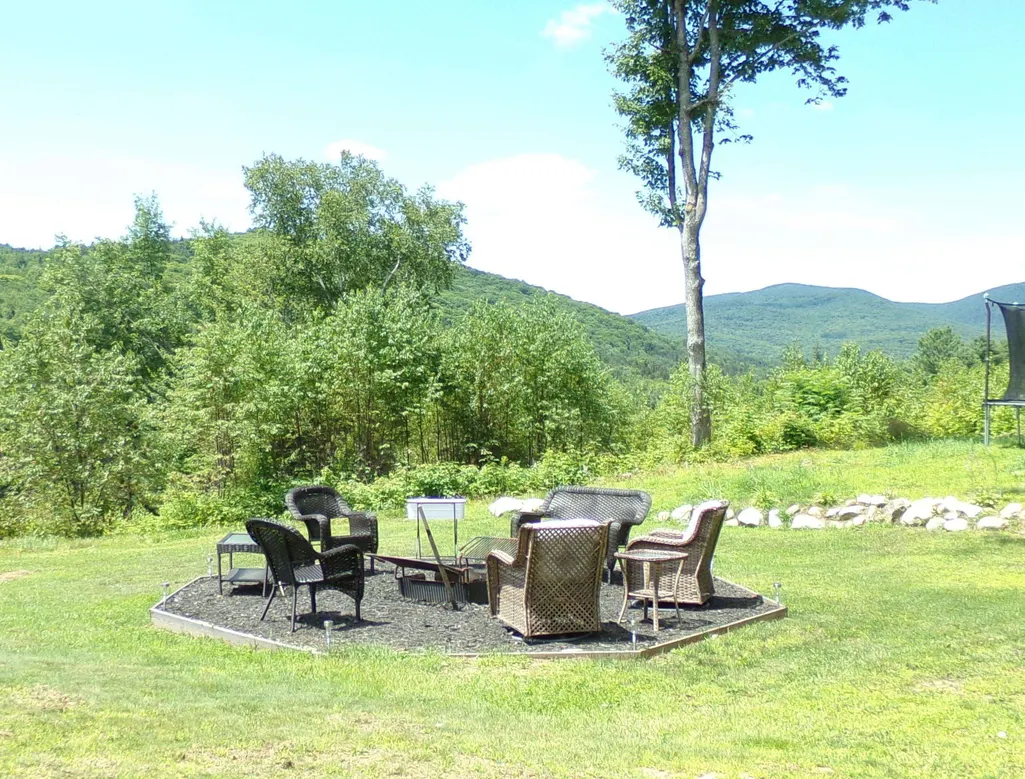
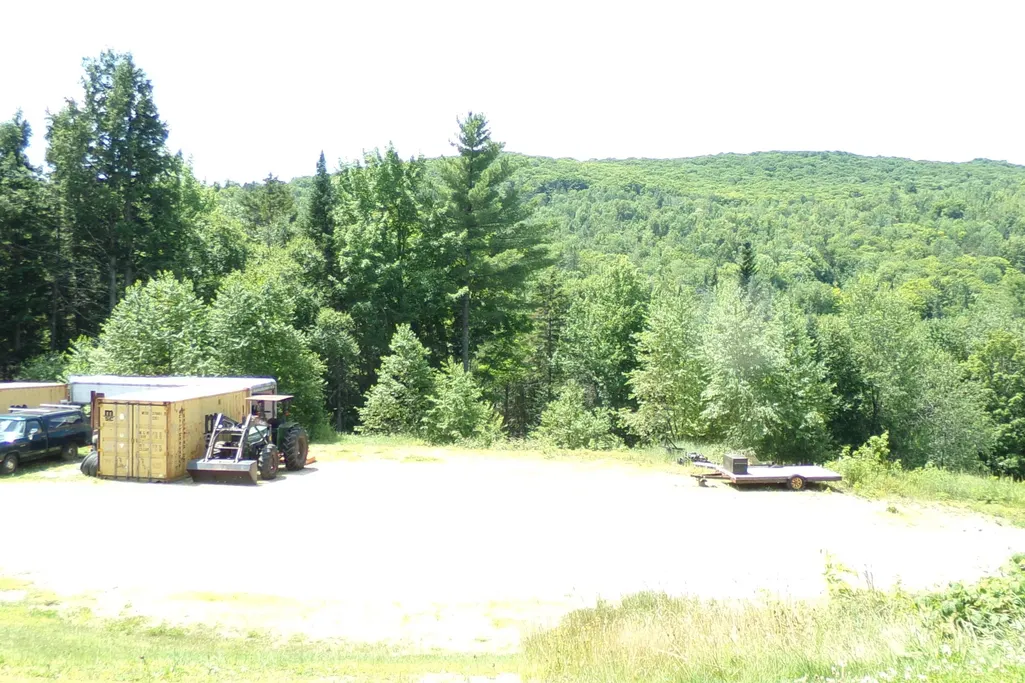
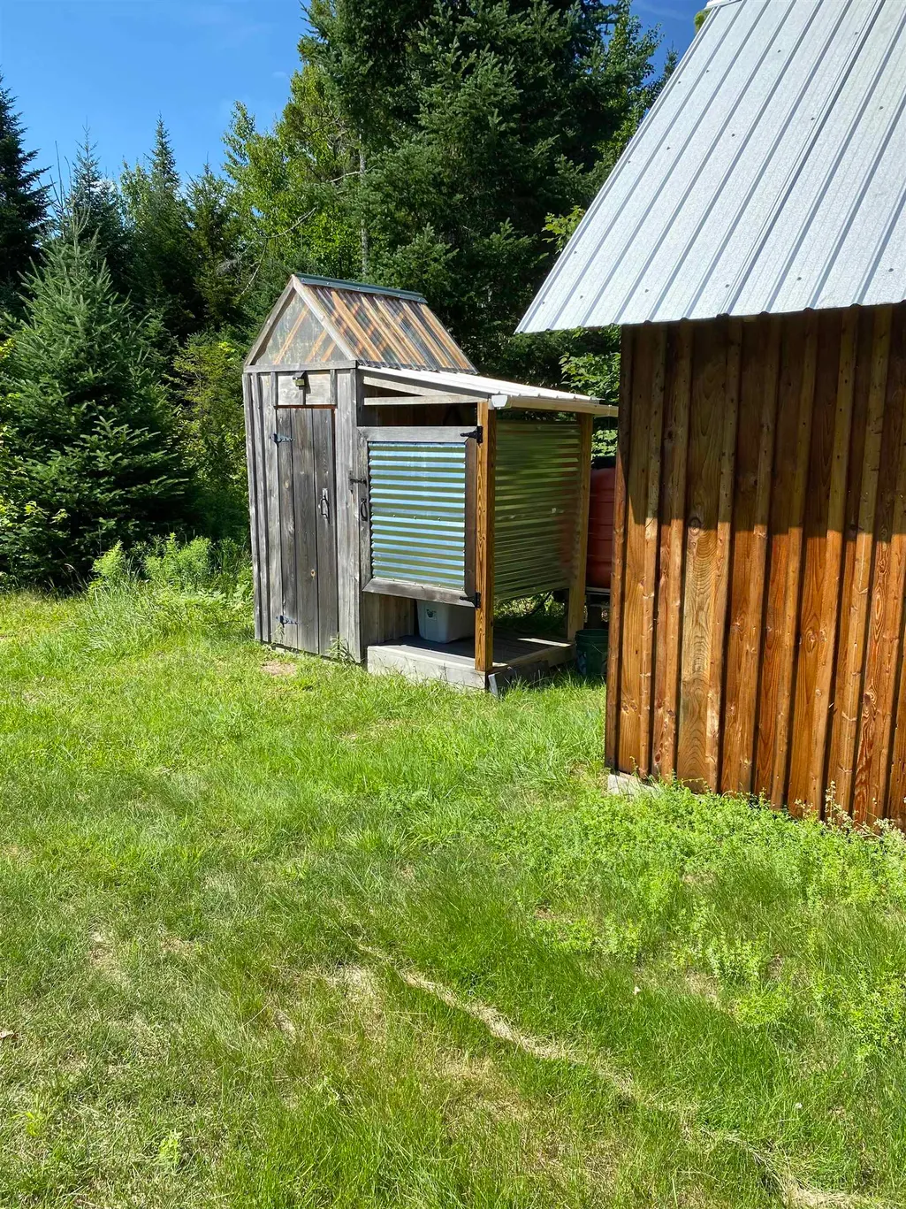
Vermont Mountain Retreat on 38.5 Acres with 3-Bedroom, 2-Bathroom Home & Airbnb Cabin that offers Spectacular Mountain Views. Escape to your own private mountain retreat with this exceptional 38.5-acre property featuring a three-bedroom, two-bath home, breathtaking mountain views, and an Airbnb cabin with excellent income potential. The main residence offers a comfortable and inviting layout with a beautiful rustic-modern character feel. Exposed wood beams, reclaimed wood accents, warm finishes, and spacious gathering areas create a welcoming country retreat. The three-bedroom, two-bath home provides plenty of space for family and guests, while the well-appointed kitchen features green cabinetry, stainless-steel appliances, and a generous island perfect for entertaining. A standout feature of the property is the Income Potential with the Airbnb cabin located on the premises. The cabin can be used as a private guest retreat, maintained as a short-term rental for additional income, or potentially incorporated into a larger hospitality or business venture. Enjoy the peace and privacy of expansive acreage with beautiful mountain views and plenty of outdoor space. The property features a dedicated fire-pit area, perfect for gathering with family and friends enjoying spectacular evenings in a private setting. The combination of open lawn, wooded acreage, mountain scenery, and existing improvements creates an ideal setting for a year-round residence, vacation getaway, or hospitality property. Whether you're searching for a private mountain home, vacation retreat, investment property, or a property with the potential to grow into a larger hospitality business, this 38.5 acres offering provides an exceptional combination of land views, character and opportunity. Come enjoy the possibilities this unique property has to offer. A property full of possibilities. Buyers to verify zoning, permitting, and local regulations for any future development. Measurements approx.
| Elementary School | Middle School | High School |
|---|---|---|
| Waits River Valley USD #36 Elementary School | Waits River Valley USD #36 Middle School | Choice High School |
| Price History | |
|---|---|
| 8/1/2026 | Listed $688,000 |
General Features
| Road Frontage | Yes |
|---|---|
| Sewer | 1000 Gallon,Concrete,Conventional Leach Field,On-Site Septic Exists,Private,Septic |
| Heating | Propane,Direct Vent,Forced Air,In Ceiling,Other,Wood Stove |
| Cooling | Other |
| Utilities | Phone,Propane,Telephone Available,Underground Utilities |
| Possession | At Closing |
| Roof | Standing Seam |
| Appliances | ENERGY STAR Qual Dishwshr,ENERGY STAR Qual Dryer,Microwave,Refrigerator,ENERGY STAR Qual Washer,Gas Water Heater,Propane Water Heater,On Demand Water Heater,Owned Water Heater,Tankless Water Heater,G |
| Easements | Unknown |
| Garage | No |
| Flood Zone | No |
| Zoning | None |
| Exclusions | Firewood can be negotiated. |
| Full Baths | 2 |
| Bathrooms | 2 |
| Year Built | 2018 |
| Electric | 100 Amp Service,Circuit Breaker(s),Underground |
| Style | Barndominium |
| Stories Count | 2 |
| Type | Single Family |
| Documents Available | Deed,Property Disclosure |
| Property Condition | Existing |
| Assessment Amount | 327900 |
| Accessibility Features | 1st Floor Full Bathroom,Bathroom w/Step-in Shower,Bathroom w/Tub,Grab Bars in Bathroom |
| Tax Year | 2026 |
| Fuel Company | Choice |
| Electric Company | Washington Electric |
| Covenants | Unknown |
| Construction Materials | Wood Frame,Combination Exterior,Metal Clad Exterior,Wood Exterior |
| Directions | Exit 16 off of I91 turn onto VT Rte 25N heading towards Corinth for about 16.5 miles. Turn Right onto Kimball Hill Rd. Right at the Sparrows Nest Campground sign. From intersection of 302 & VT Rte 2 |
| High School | Choice |
| City | Topsham |
| Property Class | Residential |
| Other Equipment | Air Conditioner,Window AC,CO Detector,Intercom,Hardwired Smoke Detector |
| School District | Orange East |
| Seasonal | No |
| Elementary School | Waits River Valley USD #36 |
| Middle School | Waits River Valley USD #36 |
| DOM | 53 |
| Price Per Sq Ft Total AG | 264.62 |
| Last Updated | 09/22/2026 14:51:01 |
Interior Features
| Interior Amenities | Ceiling Fan,Dining Area,Kitchen Island,Kitchen/Dining,Kitchen/Living,LED Lighting,Living/Dining,Vaulted Ceiling,Wood Stove Hook-up,1st Floor Laundry |
|---|---|
| Basement | No |
| Flooring | Ceramic Tile,Concrete,Vinyl Plank |
| Beds | 3 |
| Total Rooms | 9 |
| Room 1 Level | 1 |
| Internet | High Speed Intrnt at Site,Satellite Internet |
| Total Finished Area | 2600 |
| Rooms: Level 2 | Level 2: Bedroom,Level 2: Full Bathroom |
| Rooms: Level 1 | Level 1: Full Bathroom,Level 1: Eat-in Kitchen,Level 1: Laundry Room,Level 1: Living/Dining,Level 1: Primary Bedroom,Level 1: Mudroom |
| Room 9 Type | Bathroom Full |
| Room 9 Level | 2 |
| Room 9 Dimensions | 8'x7' |
| Room 8 Type | Bedroom |
| Room 8 Level | 2 |
| Room 8 Dimensions | 16'x16' |
| Room 7 Type | Bedroom |
| Room 7 Level | 2 |
| Room 7 Dimensions | 16'x16' |
| Room 6 Type | Laundry Room |
| Room 6 Level | 1 |
| Room 6 Dimensions | 9'x6' |
| Room 5 Type | Bathroom Full |
| Room 5 Level | 1 |
| Room 5 Dimensions | 9'x9' |
| Room 4 Type | Mudroom |
| Room 4 Level | 1 |
| Room 4 Dimensions | 14'x4'6 |
| Room 3 Type | Primary Bedroom |
| Room 3 Level | 1 |
| Room 3 Dimensions | 14'x19' |
| Room 2 Type | Living/Dining |
| Room 2 Level | 1 |
| Room 2 Dimensions | 24'6 x20' |
| Room 1 Type | Eat-in Kitchen |
| Room 1 Dimensions | 9'x18' |
Exterior Features
| Lot Features | Country Setting,Field/Pasture,Hilly,Major Road Frontage,Mountain View,Rolling,Secluded,Sloping,View,Walking Trails,Wooded,Near Skiing,Rural,Near School(s),Private |
|---|---|
| Exterior Amenities | Garden Space,Other,Outbuilding,Patio,Shed |
| Driveway | Crushed Stone,Dirt,Gravel |
| Lot Size Area | 38.5 |
| Water Source | Drilled Well,Private |
| Parking Features | Driveway,On-Site,Attached,Carport |
| Foundation | Poured Concrete,Concrete Slab,Slab w/ Frost Wall |
| Color | Red |
| Road Frontage Length | 1111 |
| Road Frontage Type | Dirt,Gravel,Public,Public Maintained Road |
| Surveyed | Unknown |
| Lot Size Square Feet | 1677060 |
Amenities
- Foreclosure
- Views
- Short Sale
- New Construction
- Adult 55+
- Lease To Own
- No HOA Fees
- Furnished
- Primary On Main
- Air Conditioning
- Seller Finance
- Green
- Fixer Upper
- Horse
- Golf
- Fireplace
- Deck
- Garage
- Basement
- Pool
Property vs Single Family Average in 05086
Statistics provided by Inside Real Estate
Price
Year Built
Visits
 Massachusetts MLS Property Info Network (MLSPIN) - The property listing data and information set forth herein were provided to MLS Property Information Network, Inc. from third party sources, including sellers, lessors and public records, and were compiled by MLS Property Information Network, Inc. The property listing data and information are for the personal, non commercial use of consumers having a good faith interest in purchasing or leasing listed properties of the type displayed to them and
 Copyright 2026 PrimeMLS. All rights reserved. This information is deemed reliable, but not guaranteed. The data relating to real estate displayed on
this Site comes in part from the IDX Program of PrimeMLS. The information
being provided is for consumers' personal, non-commercial use and may
not be used for any purpose other than to identify prospective properties
consumers may be interested in purchasing. Data last updated September 22, 2026 3:11 AM UTC
Copyright 2026 PrimeMLS. All rights reserved. This information is deemed reliable, but not guaranteed. The data relating to real estate displayed on
this Site comes in part from the IDX Program of PrimeMLS. The information
being provided is for consumers' personal, non-commercial use and may
not be used for any purpose other than to identify prospective properties
consumers may be interested in purchasing. Data last updated September 22, 2026 3:11 AM UTC
 ©2019 Global Multiple Listing Service, Inc. The data relating to real estate on this website comes in part from the Internet Data Exchange program of the GMLS. All information is deemed reliable but not guaranteed and should be independently verified. All properties subject to prior sale, change, or withdrawal. Neither listing broker(s), GMLS shall be responsible for any typographical errors, misinformation, or misprints, and shall be held totally harmless from any damages arising from reliance


