
Open House Sat, Sep 26th 10:30 AM - 12:30 PM




Address
71 Ellsworth Pond Road, Ellsworth, NH
Price
$ 799,000
Property Attributes
- MLS#5104003
- TypeSingle Family
- Listing Status Active
- CountyGRAFTON
- CityEllsworth
- AreaGrafton
- Zip03223
- StyleRanch
- Year Built2023
- Price$ 799,000
- Bedrooms2
- Full Bathrooms2
- Half Bathrooms0
- Sqr Footage1716
- Lot Size4.92 Acres
Data Source:
PrimeMLS
Property Description
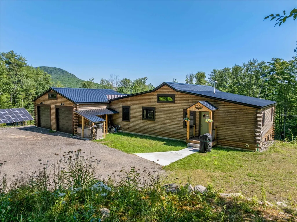
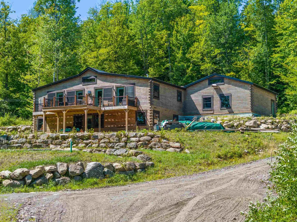
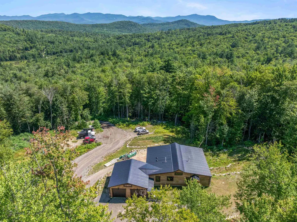
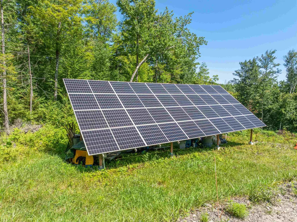
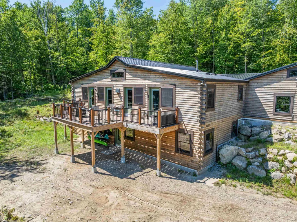
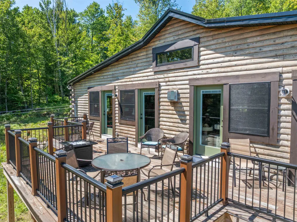
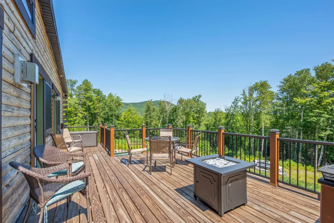
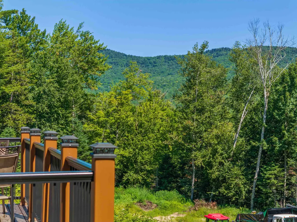
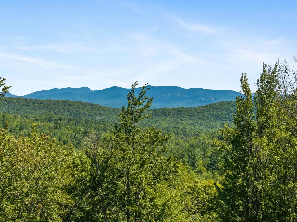
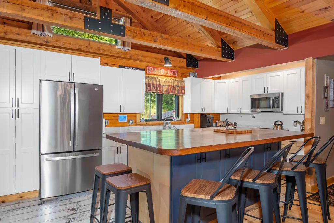
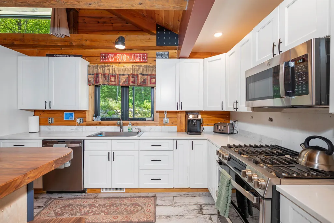
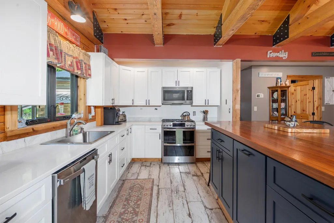
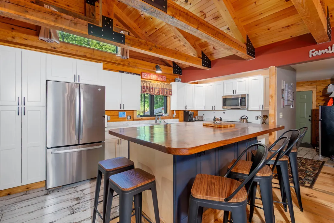
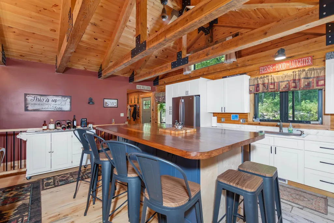
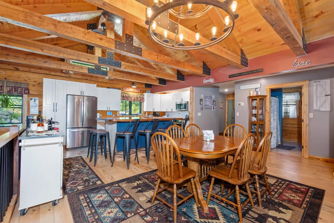
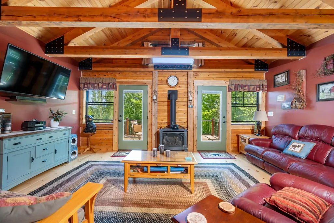
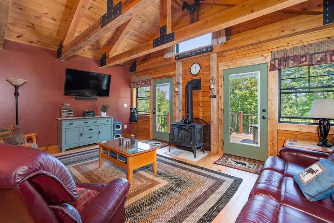
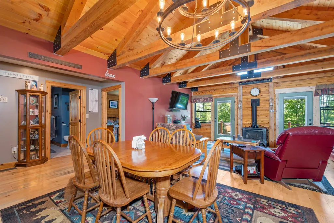
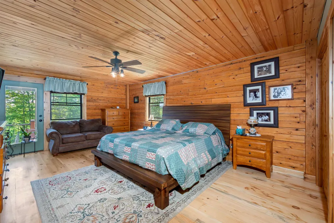
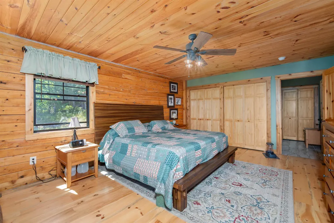
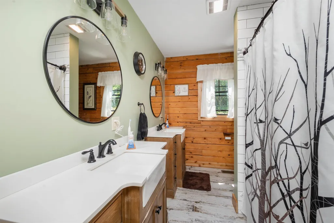
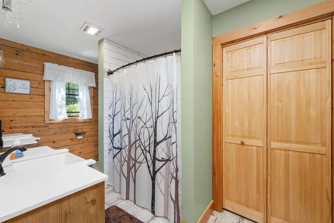
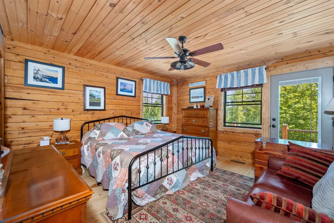
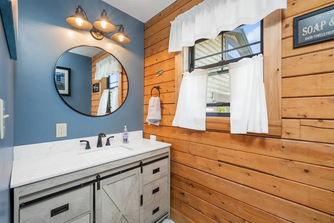
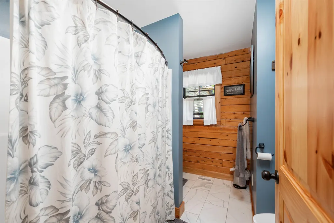
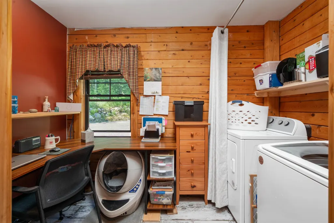
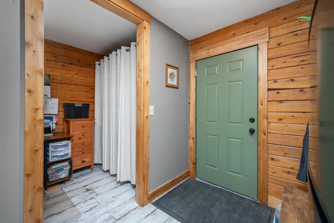
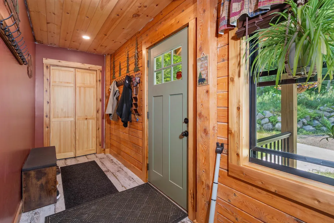
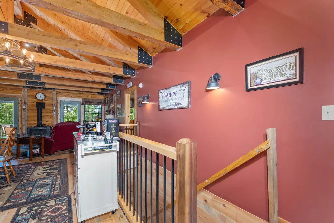
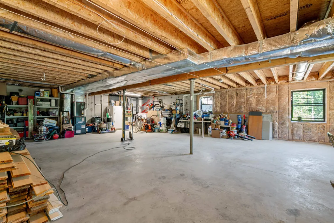
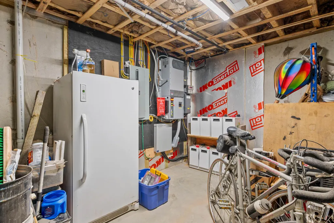
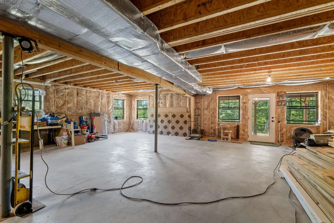
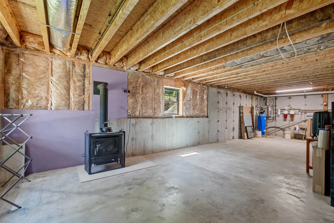
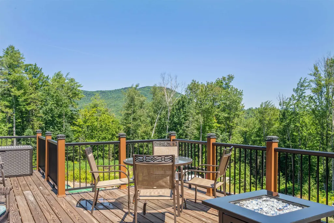
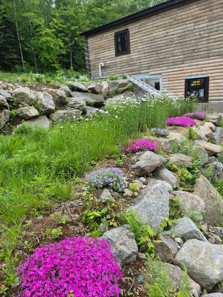
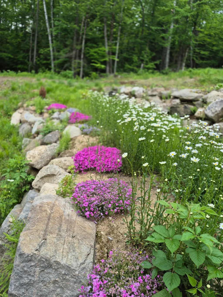
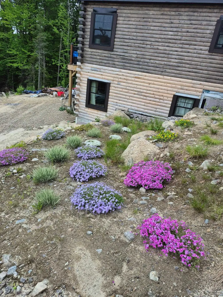
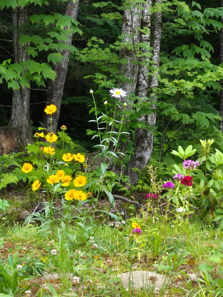
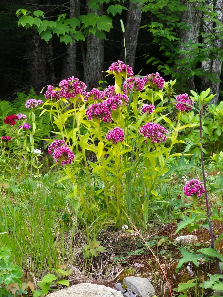
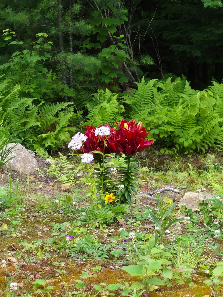
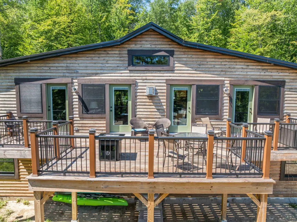
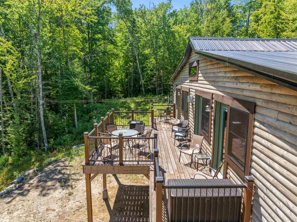
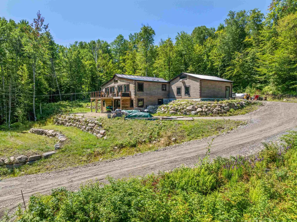
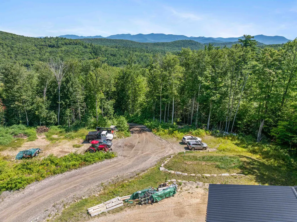
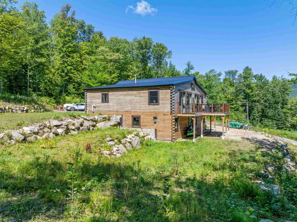
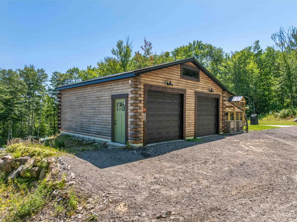
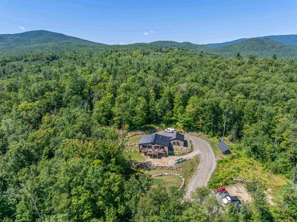
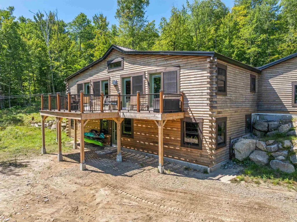
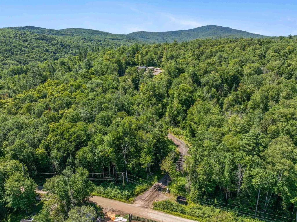
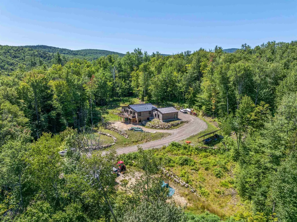
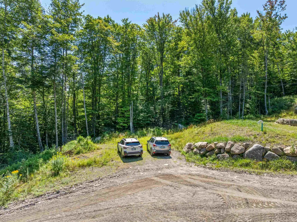
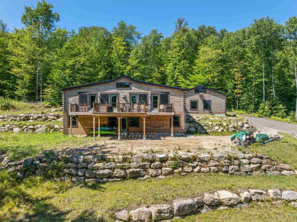
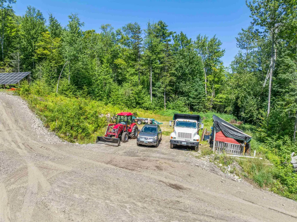
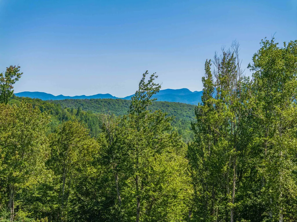
Escape to your own private retreat with this beautifully crafted self-sufficient log home, nestled on just under 5 wooded acres with some mountain-top views. The full walkout basement with 1700 sq ft is plumbed for an additional bathroom and kitchen which offers endless possibilities for future finished living space; a family room, 1 or 2 bedrooms, workshop, or hobby area. Powered by a solar panel system that generates more than enough electricity for the home, 2 generators, or hook up to the powerlines at the street. This property offers energy efficiency, peace of mind, and exceptional privacy. Inside, youâll find a warm and inviting open-concept design featuring soaring wood cathedral ceilings with impressive 22-foot hemlock beams and pine wood flooring throughout. An equally spacious living room with a cozy Lopi gas stove opens onto a large deck great for peaceful relaxation or entertaining. The well-appointed kitchen offers abundant cabinetry, GE Profile S.S. appliances, and a large, handcrafted walnut-topped island, and an adjoining dining area. The primary suite features direct deck access and a private bath with dual sinks and a large walk-in shower. A spacious 2nd bedroom also boasts deck access, a 2nd full bath and convenient laundry room complete the main level. Stay comfortable year-round with a Goodman furnace, central air, water treatment system, and Starlink high-speed internet and TV. Outside, relax on the expansive deck surrounded by nature or explore the areaâs four-season recreation. Snowmobile trails are nearby at the end of Ellsworth Pond Road and the top of Ellsworth Hill Road. Ellsworth Pond is just down the road, while Stinson Lake and scenic hiking trails are only minutes away. An oversized 2 car garage with room for a 3rd vehicle or extra storage completes this exceptional property. Whether youâre looking for a year-round home or a peaceful getaway, this unique log home delivers the perfect blend of modern amenities and sustainable living.
| Price History | |
|---|---|
| 8/7/2026 | Listed $849,000 |
| 9/16/2026 | 6$799,000 |
General Features
| Road Frontage | Yes |
|---|---|
| Sewer | 1250 Gallon,Leach Field,Private,Septic |
| Heating | Forced Air,Gas Stove |
| Cooling | Central AC |
| Utilities | Satellite |
| Roof | Metal |
| Appliances | Dishwasher,Dryer,Microwave,Gas Range,Refrigerator,Washer,On Demand Water Heater |
| Garage | Yes |
| Flood Zone | No |
| Zoning | 1F RES |
| 3/4 Baths | 1 |
| Full Baths | 1 |
| Bathrooms | 2 |
| Year Built | 2023 |
| Electric | 200+ Amp Service,Circuit Breaker(s) |
| Style | Ranch |
| Stories Count | 1 |
| Type | Single Family |
| Block | 95 |
| Property Condition | Existing |
| Tax Year | 2026 |
| Covenants | No |
| Construction Materials | Wood Frame,Log Siding Exterior |
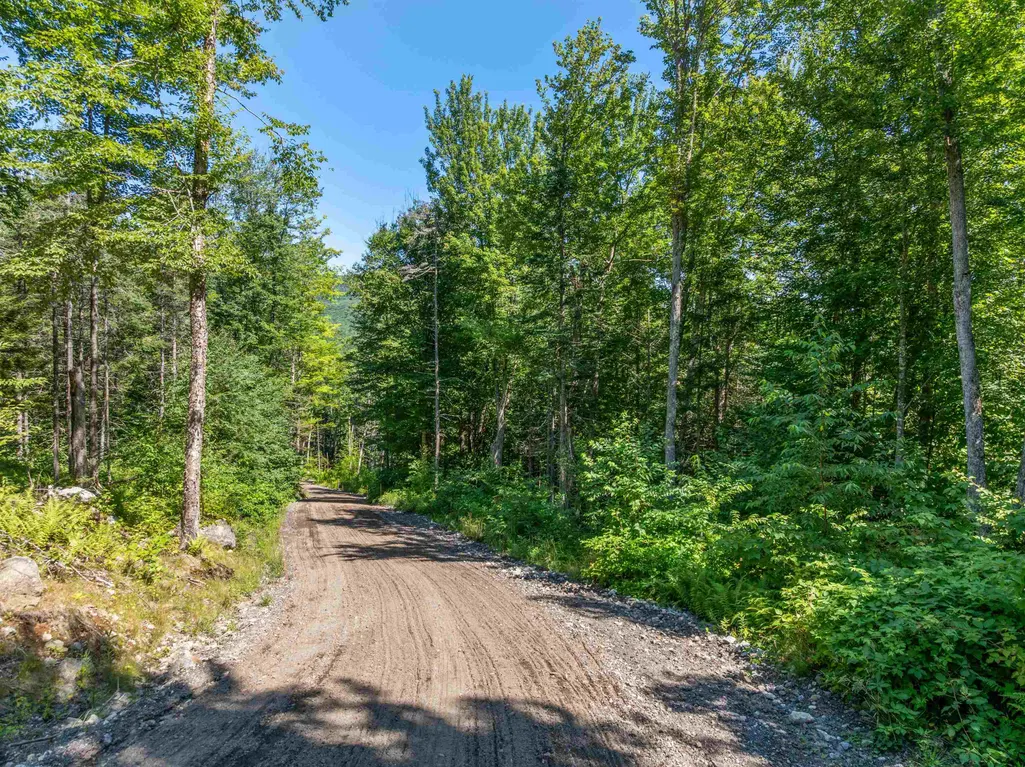
| Directions | GPS is accurate. Turn onto Ellsworth Pond Rd,stay left,driveway is the 1st on the left. |
| City | Ellsworth |
| Property Class | Residential |
| Other Equipment | Gas Stove |
| Seasonal | No |
| Virtual Tour URL Unbranded 2 | https://youtu.be/An3-loZwzSQ |
| DOM | 42 |
| Price Per Sq Ft Total AG | 465.62 |
| Last Updated | 09/16/2026 19:57:52 |
Interior Features
| Basement Description | Concrete,Full,Interior Stairs,Unfinished,Walkout |
|---|---|
| Interior Amenities | Cathedral Ceiling,Ceiling Fan,Dining Area,Kitchen Island,Laundry Hook-ups,Primary BR w/ BA |
| Basement | Yes |
| Flooring | Tile,Wood |
| Beds | 2 |
| Total Rooms | 6 |
| Room 1 Level | 1 |
| Internet | Cable Internet |
| Total Finished Area | 1716 |
| Rooms: Level 1 | Level 1: Bedroom,Level 1: Dining Room,Level 1: Kitchen,Level 1: Library,Level 1: Living Room,Level 1: Primary Bdm Ste |
| Room 6 Type | Library |
| Room 6 Level | 1 |
| Room 5 Type | Bedroom |
| Room 5 Level | 1 |
| Room 4 Type | Primary BR Suite |
| Room 4 Level | 1 |
| Room 3 Type | Dining Room |
| Room 3 Level | 1 |
| Room 2 Type | Kitchen |
| Room 2 Level | 1 |
| Room 1 Type | Living Room |
| Basement Access Type | Interior |
Exterior Features
| Lot Features | Country Setting,Secluded,Rural |
|---|---|
| Exterior Amenities | Deck |
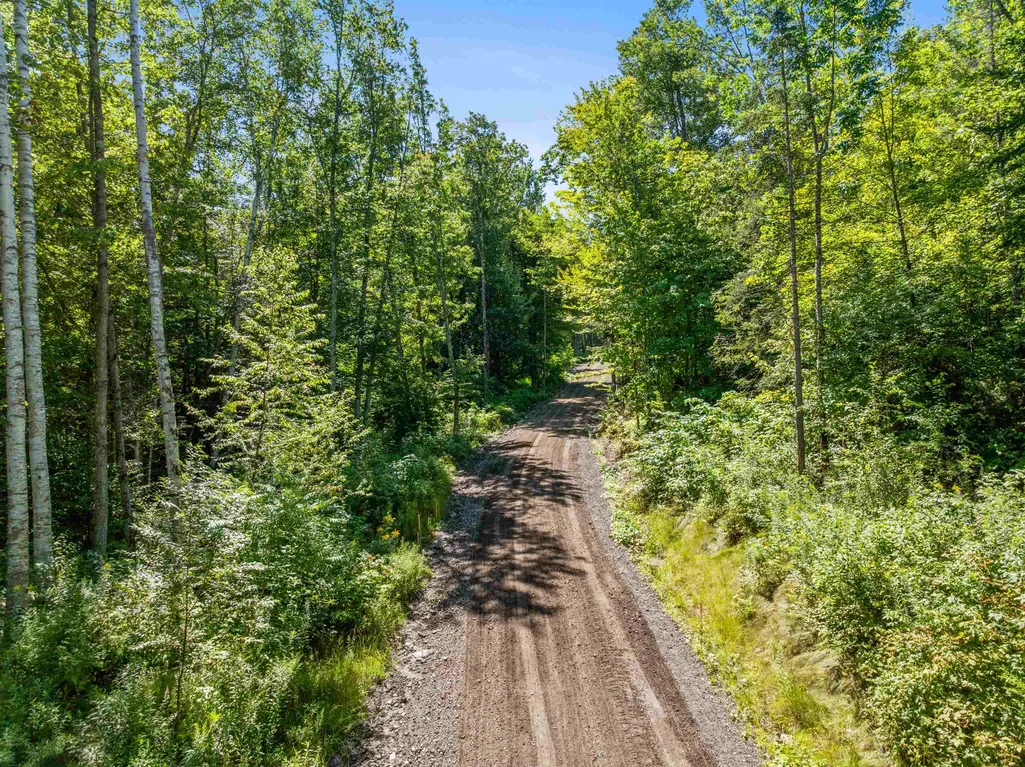
| Driveway | Gravel |
| Lot Size Area | 4.92 |
| Water Source | Dug Well,Spring |
| Garage Capacity | 2 |
| Foundation | Concrete |
| Road Frontage Length | 250 |
| Road Frontage Type | Gravel |
| Surveyed | Unknown |
| Lot Size Square Feet | 214315 |
Amenities
- Foreclosure
- Views
- Short Sale
- New Construction
- Adult 55+
- Lease To Own
- No HOA Fees
- Furnished
- Primary On Main
- Air Conditioning
- Seller Finance
- Green
- Fixer Upper
- Horse
- Golf
- Fireplace
- Deck
- Garage
- Basement
- Pool
Property vs Single Family Average in 03223
Statistics provided by Inside Real Estate
Price
Year Built
Visits
 Massachusetts MLS Property Info Network (MLSPIN) - The property listing data and information set forth herein were provided to MLS Property Information Network, Inc. from third party sources, including sellers, lessors and public records, and were compiled by MLS Property Information Network, Inc. The property listing data and information are for the personal, non commercial use of consumers having a good faith interest in purchasing or leasing listed properties of the type displayed to them and
 Copyright 2026 PrimeMLS. All rights reserved. This information is deemed reliable, but not guaranteed. The data relating to real estate displayed on
this Site comes in part from the IDX Program of PrimeMLS. The information
being provided is for consumers' personal, non-commercial use and may
not be used for any purpose other than to identify prospective properties
consumers may be interested in purchasing. Data last updated September 22, 2026 3:04 PM UTC
Copyright 2026 PrimeMLS. All rights reserved. This information is deemed reliable, but not guaranteed. The data relating to real estate displayed on
this Site comes in part from the IDX Program of PrimeMLS. The information
being provided is for consumers' personal, non-commercial use and may
not be used for any purpose other than to identify prospective properties
consumers may be interested in purchasing. Data last updated September 22, 2026 3:04 PM UTC
 ©2019 Global Multiple Listing Service, Inc. The data relating to real estate on this website comes in part from the Internet Data Exchange program of the GMLS. All information is deemed reliable but not guaranteed and should be independently verified. All properties subject to prior sale, change, or withdrawal. Neither listing broker(s), GMLS shall be responsible for any typographical errors, misinformation, or misprints, and shall be held totally harmless from any damages arising from reliance


