















Address
74 Jefferson Road, Whitefield, NH
Price
$ 434,900
Property Attributes
- MLS#5108403
- TypeSingle Family
- Listing Status Active
- CountyCOOS
- CityWhitefield
- AreaCoos
- NeighborhoodJohns River
- Zip03598
- StyleVictorian
- Year Built1882
- Price$ 434,900
- Bedrooms3
- Full Bathrooms3
- Half Bathrooms0
- Sqr Footage2659
- Lot Size4.3 Acres
Data Source:
PrimeMLS
Property Description
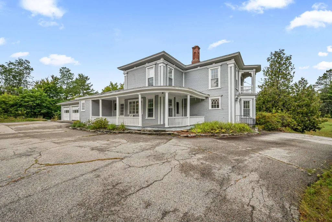
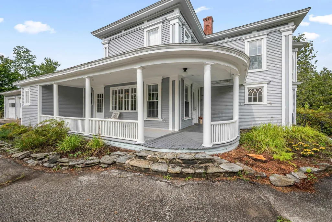
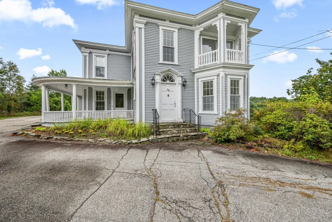
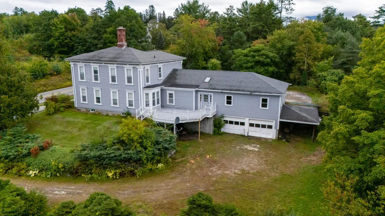
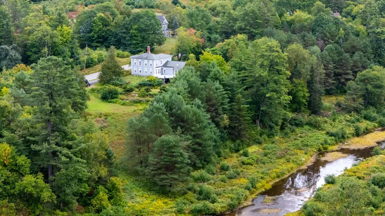
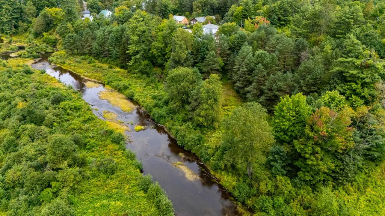
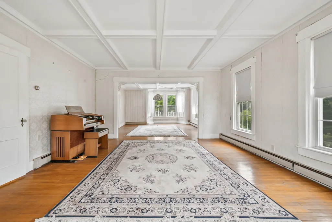
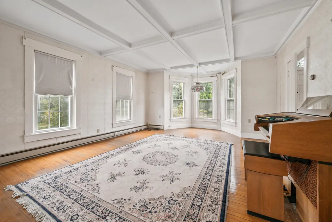
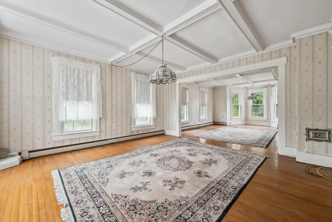
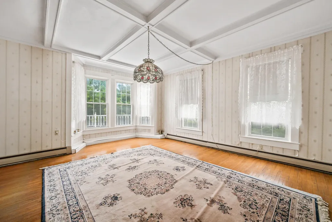
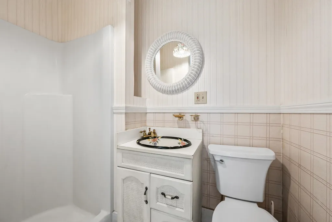
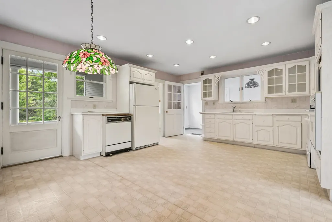
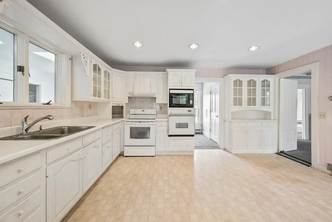
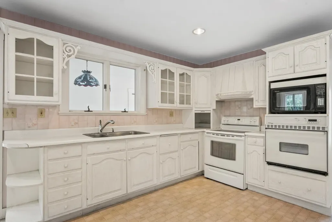
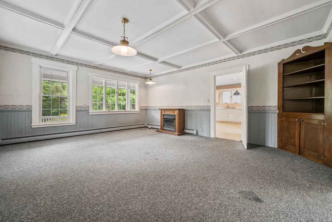
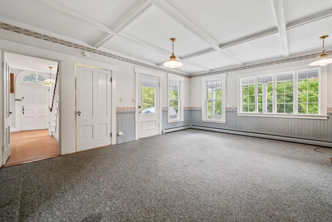
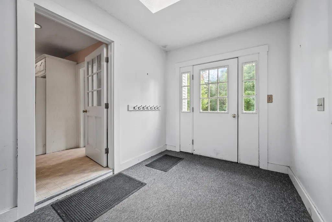
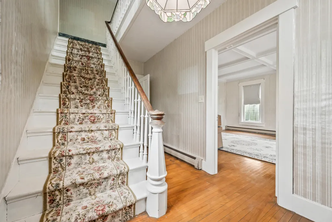
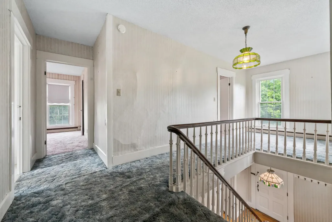
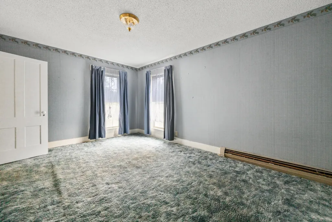
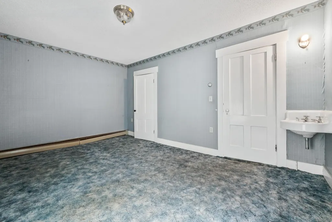
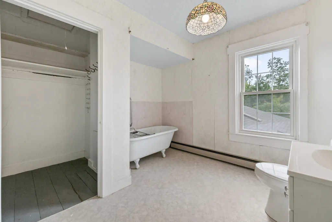
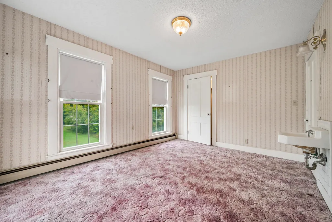
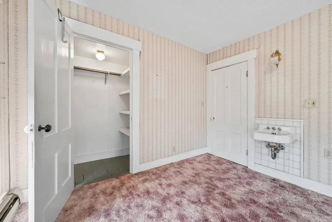
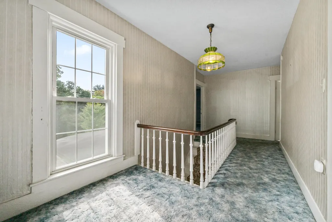
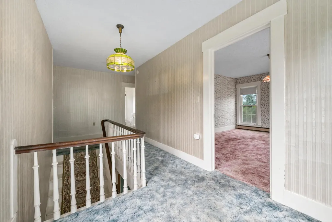
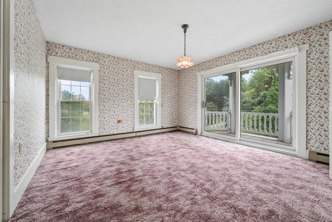
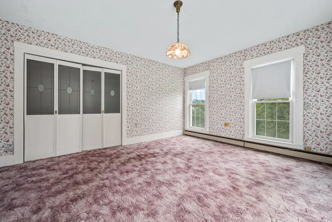
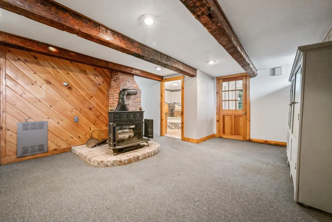
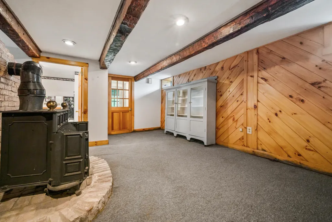
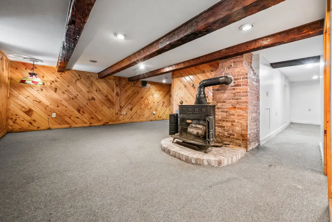
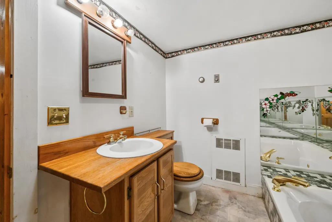
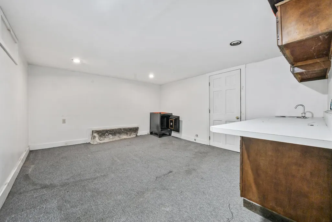
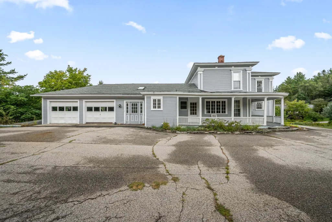
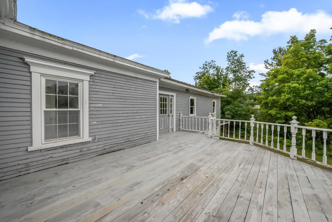
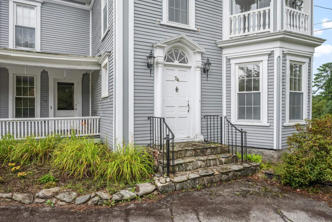
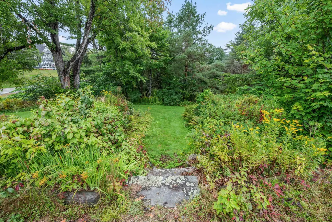
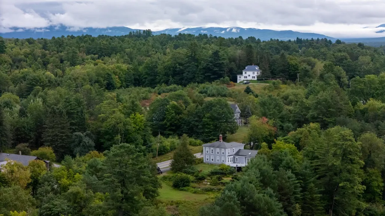
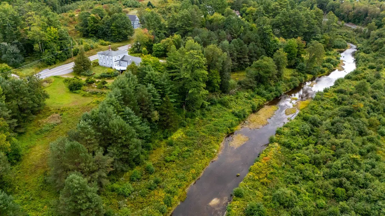
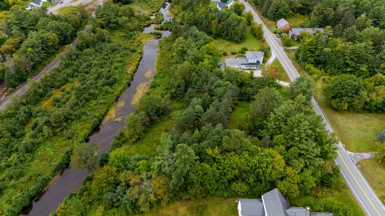
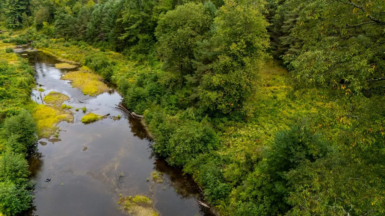
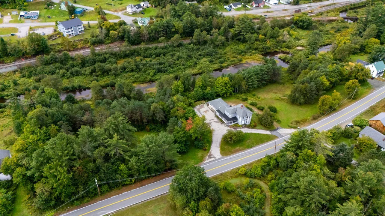
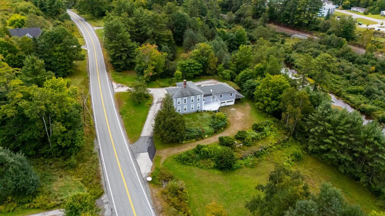
Nestled on more than 4 acres in the heart of Whitefield, this enchanting 1882 Victorian home offers a unique combination of historic character, natural beauty, and waterfront living. Featuring 3 bedrooms, the home showcases the timeless craftsmanship and architectural details that make Victorian-era properties so sought after. Set amid expansive grounds with frontage on the scenic Johns River, the property provides a tranquil setting for enjoying nature or simply taking in the peaceful sounds of the water. Mature trees and open green spaces create a private retreat while still offering convenient access to town amenities. Inside, you'll find the warmth and charm of a classic New England Victorian, with inviting living spaces that reflect the home's rich history and enduring appeal. Large windows welcome natural light and capture beautiful views of the surrounding landscape. The main level boasts several rooms that will welcome friends and family, a formal dining room, and a breezeway to the attached 2-car garage. There are an additional 2 garage spaces below as well as a lean-to! The laundry room is also conveniently located on this level. Upstairs you'll find 3 spacious bedrooms with the primary featuring a balcony overlooking the front lawn. The carpeting is old and could be replaced, or you might be lucky enough to find wood underneath! The lower level of the home is finished off with a bonus room great for games or a movie room and has plenty of storage as well. It also exits directly to the backyard. Located minutes to the center of town, the Mountain View Grand for dining, spa treatments or golfing, the Inn at Whitefield or the Weathervane Theater, this location is perfect! Whether you're looking for a year-round residence, a country getaway, or a property with room to garden, explore, and relax, this distinctive Whitefield home offers a unique opportunity to own a piece of the North Country's heritage in an idyllic riverside setting.
| Elementary School | Middle School | High School |
|---|---|---|
| Whitefield Elementary School | Whitefield Elementary | White Mountain Regional HS |
| Price History | |
|---|---|
| 9/5/2026 | Listed $434,900 |
General Features
| Road Frontage | Yes |
|---|---|
| Sewer | Public |
| Heating | Baseboard,Hot Water,Gas Fireplace |
| Cooling | None |
| Utilities | Propane |
| Roof | Other,Shingle |
| Appliances | Electric Cooktop,Dishwasher,Dryer,Microwave,Wall Oven,Washer |
| Easements | No |
| Garage | Yes |
| Flood Zone | Unknown |
| Zoning | Village-2 |
| 3/4 Baths | 3 |
| Bathrooms | 3 |
| Year Built | 1882 |
| Electric | Circuit Breaker(s) |
| Style | Victorian |
| Stories Count | 2 |
| Resort | No |
| Type | Single Family |
| Documents Available | Deed,Property Disclosure,Tax Map |
| Property Condition | Existing |
| Tax Year | 2025 |
| Covenants | No |
| Construction Materials | Wood Siding |
| Directions | Center of Whitefield,right onto Jefferson Road. Property on right. Sign on property. |
| High School | White Mountain Regional HS |
| City | Whitefield |
| Property Class | Residential |
| Seasonal | No |
| Elementary School | Whitefield Elementary School |
| Middle School | Whitefield Elementary |
| DOM | 13 |
| Price Per Sq Ft Total AG | 163.56 |
| Last Updated | 09/11/2026 12:36:30 |
Interior Features
| Basement Description | Basement Stairs,Climate Controlled,Full,Interior Stairs,Partially Finished,Storage Space,Walkout |
|---|---|
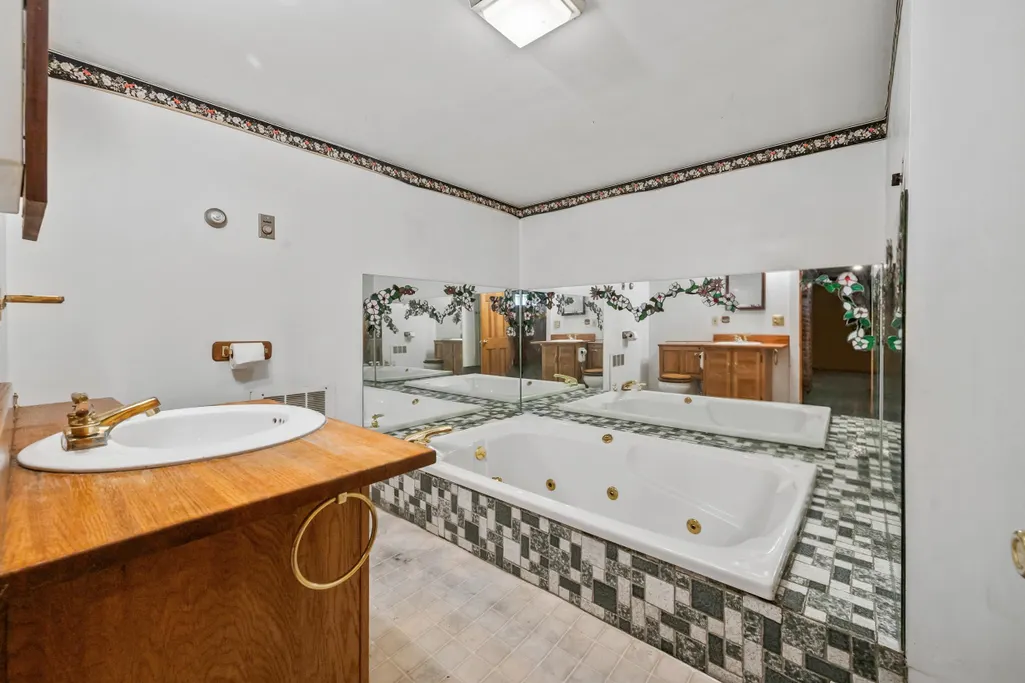
| Interior Amenities | Ceiling Fan,Dining Area,Gas Fireplace,1 Fireplace,Laundry Hook-ups,Natural Light,Soaking Tub |
| Basement | Yes |
| Flooring | Carpet,Laminate |
| Beds | 3 |
| Total Rooms | 13 |
| Room 1 Level | 1 |
| Internet | High Speed Intrnt Avail |
| Total Finished Area | 2659 |
| Rooms: Level B | Level B: Bonus Room,Level B: 3/4 Bathroom,Level B: Playroom |
| Rooms: Level 2 | Level 2: Bedroom,Level 2: 3/4 Bathroom,Level 2: Primary Bedroom |
| Rooms: Level 1 | Level 1: Breezeway,Level 1: 3/4 Bathroom,Level 1: Dining Room,Level 1: Family Room,Level 1: Foyer,Level 1: Kitchen,Level 1: Laundry Room,Level 1: Living Room,Level 1: Office/Study |
| Room 9 Type | Bathroom Three Quarter |
| Room 9 Level | 1 |
| Room 8 Type | Foyer |
| Room 8 Level | 1 |
| Room 7 Type | Breezeway |
| Room 7 Level | 1 |
| Room 6 Type | Office/Study |
| Room 6 Level | 1 |
| Room 5 Type | Laundry Room |
| Room 5 Level | 1 |
| Room 4 Type | Dining Room |
| Room 4 Level | 1 |
| Room 3 Type | Living Room |
| Room 3 Level | 1 |
| Room 2 Type | Family Room |
| Room 2 Level | 1 |
| Room 16 Type | Bonus Room |
| Room 16 Level | Basement |
| Room 15 Type | Playroom |
| Room 15 Level | Basement |
| Room 14 Type | Bathroom Three Quarter |
| Room 14 Level | Basement |
| Room 13 Type | Bathroom Three Quarter |
| Room 13 Level | 2 |
| Room 12 Type | Bedroom |
| Room 12 Level | 2 |
| Room 11 Type | Bedroom |
| Room 11 Level | 2 |
| Room 10 Type | Primary Bedroom |
| Room 10 Level | 2 |
| Room 1 Type | Kitchen |
| Basement Access Type | Interior |
Exterior Features
| Lot Features | Landscaped,Rolling,In Town,Near ATV Trail |
|---|---|
| Exterior Amenities | Balcony,Garden Space,Natural Shade,Covered Porch |
| Driveway | Paved |
| Lot Size Area | 4.3 |
| Water Source | Public |
| Parking Features | Auto Open,Direct Entry,Driveway,Garage,On-Site,Parking Spaces 1 - 10,Paved,Attached |
| Garage Capacity | 4 |
| Water Body Name | Johns River |
| Foundation | Concrete,Other |
| Lot | 68 |
| Color | Blue |
| Waterfront Property | Yes |
| Road Frontage Length | 575 |
| Road Frontage Type | Paved,Public,Public Maintained Road |
| Surveyed | Unknown |
| Water Body Type | River |
| Lot Size Square Feet | 187308 |
| Water Body Access | Yes |
| Water Access Details | Shared-Private |
Amenities
- Foreclosure
- Views
- Short Sale
- New Construction
- Adult 55+
- Lease To Own
- No HOA Fees
- Furnished
- Primary On Main
- Air Conditioning
- Seller Finance
- Green
- Fixer Upper
- Horse
- Golf
- Fireplace
- Deck
- Garage
- Basement
- Pool
Property vs Single Family Average in 03598
Statistics provided by Inside Real Estate
Price
Year Built
Visits
 Massachusetts MLS Property Info Network (MLSPIN) - The property listing data and information set forth herein were provided to MLS Property Information Network, Inc. from third party sources, including sellers, lessors and public records, and were compiled by MLS Property Information Network, Inc. The property listing data and information are for the personal, non commercial use of consumers having a good faith interest in purchasing or leasing listed properties of the type displayed to them and
 Copyright 2026 PrimeMLS. All rights reserved. This information is deemed reliable, but not guaranteed. The data relating to real estate displayed on
this Site comes in part from the IDX Program of PrimeMLS. The information
being provided is for consumers' personal, non-commercial use and may
not be used for any purpose other than to identify prospective properties
consumers may be interested in purchasing. Data last updated September 22, 2026 3:11 AM UTC
Copyright 2026 PrimeMLS. All rights reserved. This information is deemed reliable, but not guaranteed. The data relating to real estate displayed on
this Site comes in part from the IDX Program of PrimeMLS. The information
being provided is for consumers' personal, non-commercial use and may
not be used for any purpose other than to identify prospective properties
consumers may be interested in purchasing. Data last updated September 22, 2026 3:11 AM UTC
 ©2019 Global Multiple Listing Service, Inc. The data relating to real estate on this website comes in part from the Internet Data Exchange program of the GMLS. All information is deemed reliable but not guaranteed and should be independently verified. All properties subject to prior sale, change, or withdrawal. Neither listing broker(s), GMLS shall be responsible for any typographical errors, misinformation, or misprints, and shall be held totally harmless from any damages arising from reliance


