



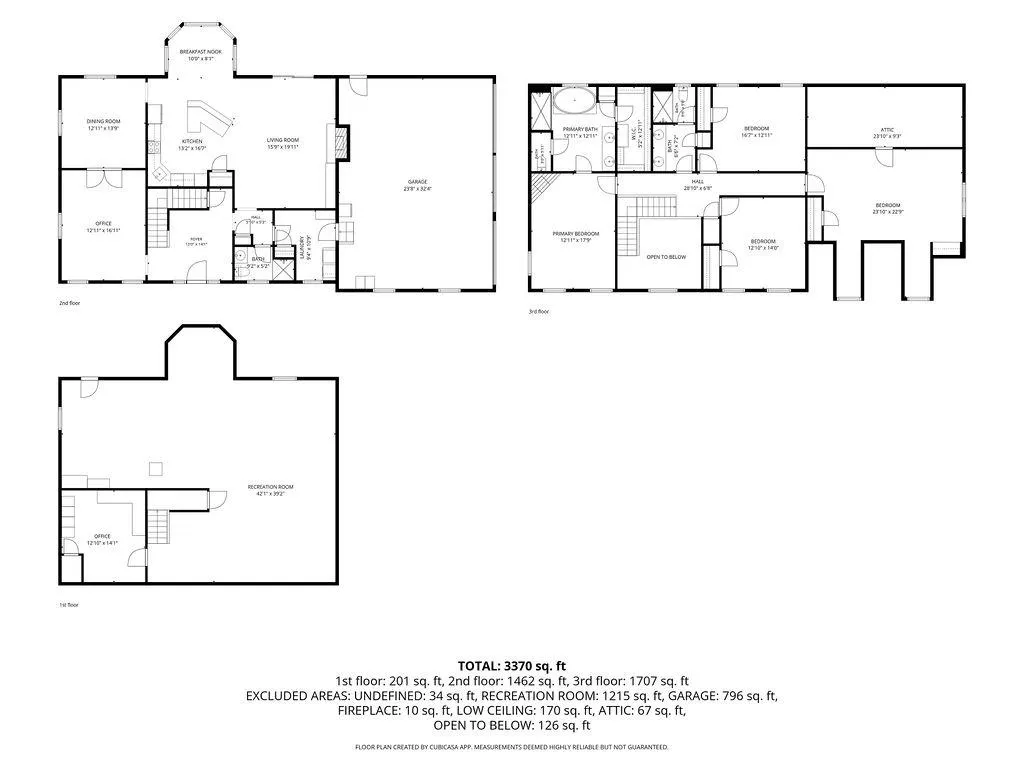
Address
1237 Center Road, Lyndeborough, NH
Price
$ 825,000
Property Attributes
- MLS#5109222
- TypeSingle Family
- Listing Status Active
- CountyHILLSBOROUGH
- CityLyndeborough
- AreaHillsborough
- Zip03082
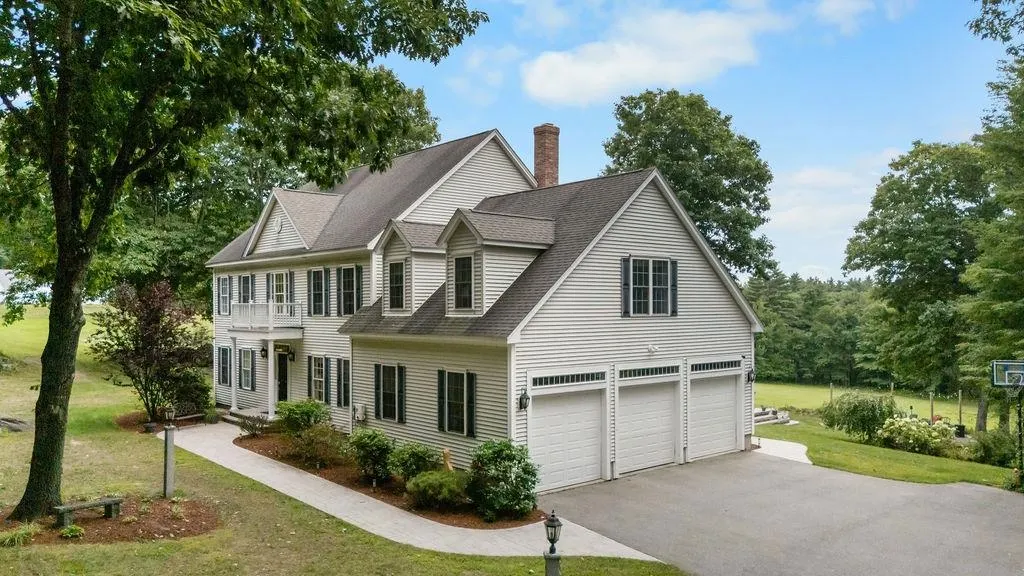
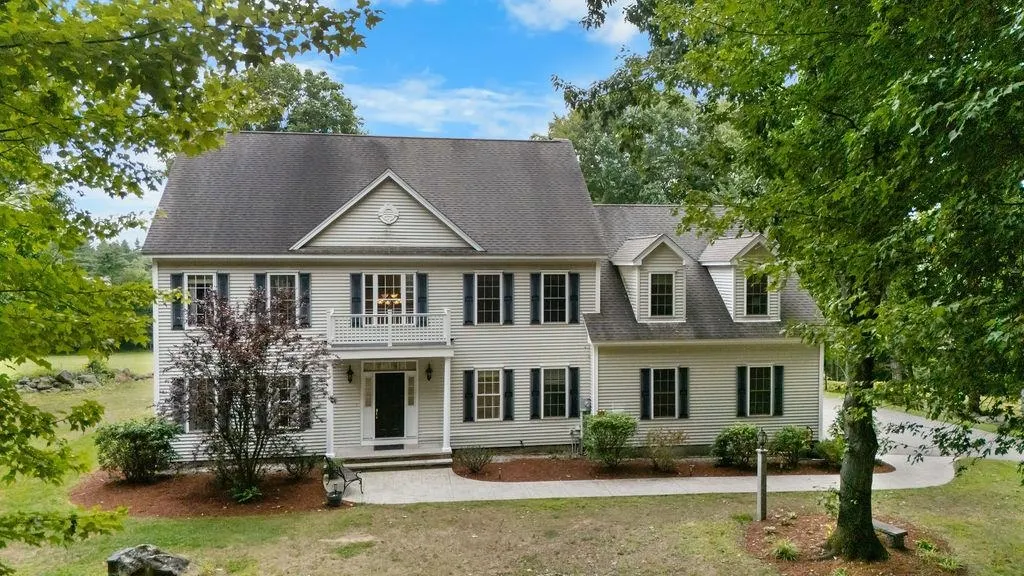
- StyleColonial
- Year Built2005
- Price$ 825,000
- Bedrooms4
- Full Bathrooms3
- Half Bathrooms0
- Sqr Footage3498
- Lot Size12.05 Acres
Data Source:
PrimeMLS
Property Description
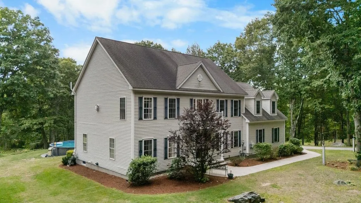
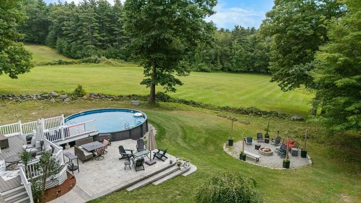
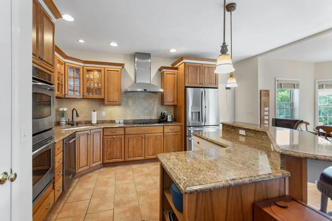
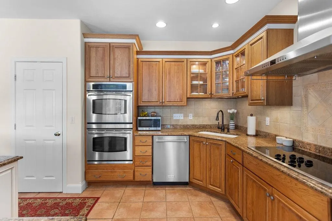
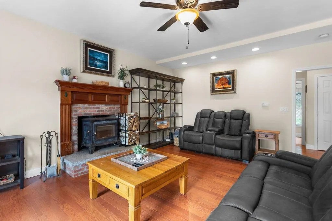
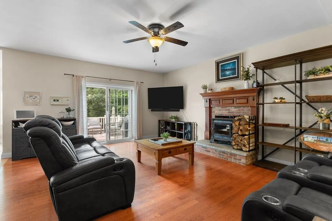
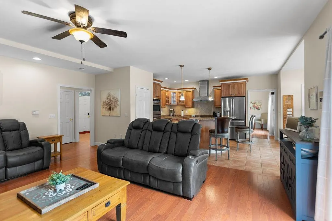
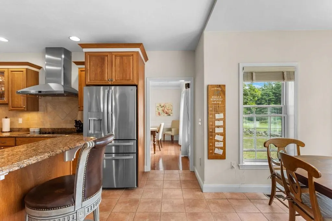
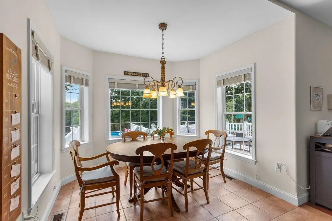
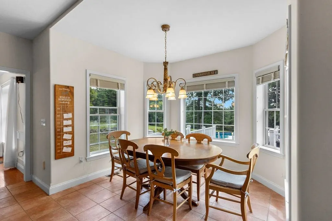
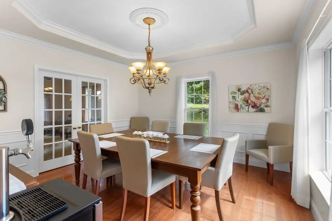
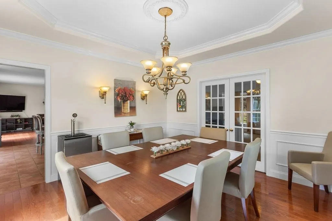
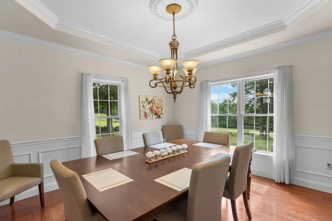
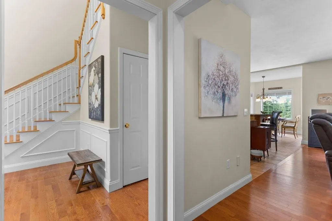
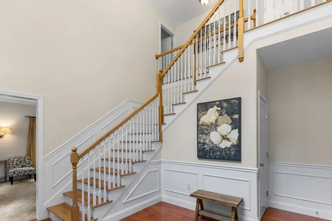
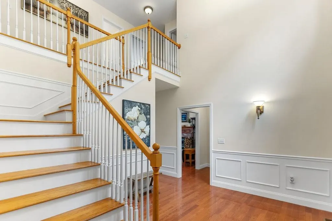
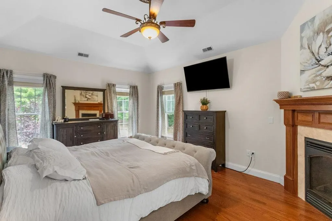
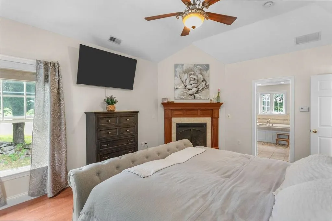
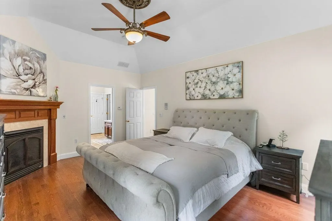
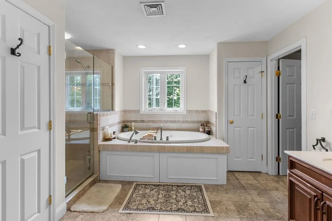
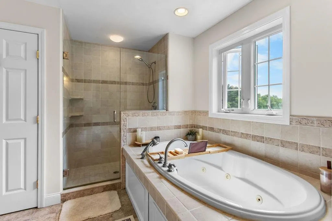
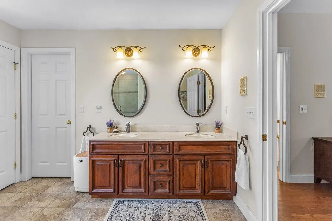
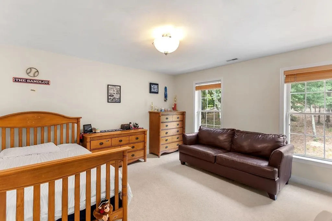
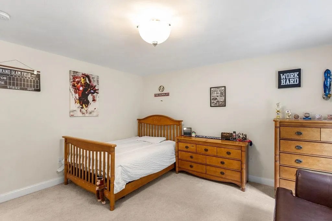
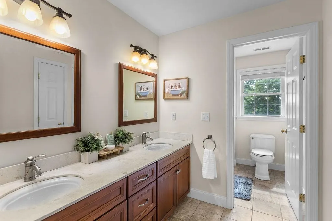
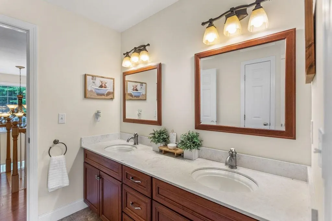
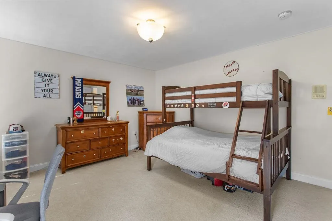
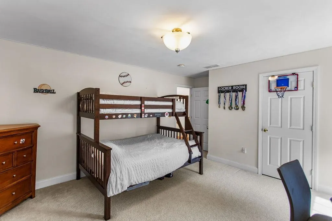
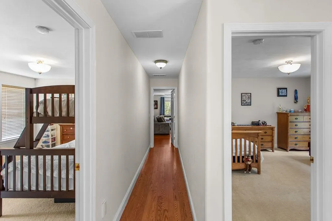
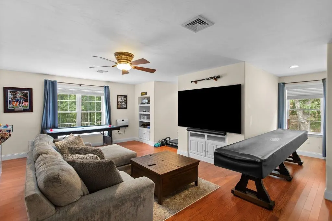
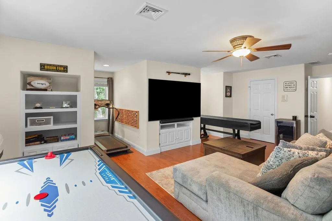
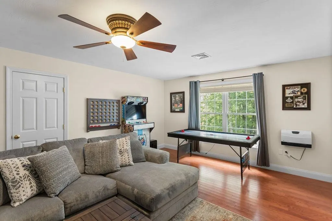
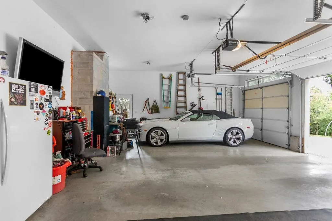
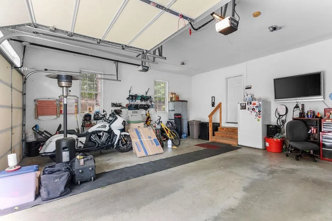
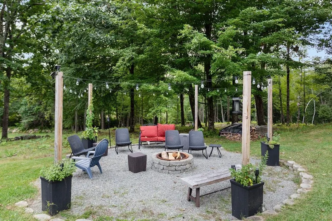
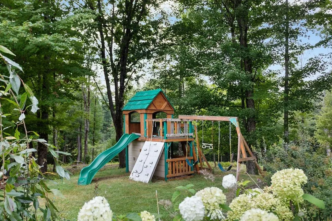
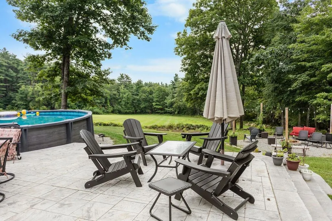
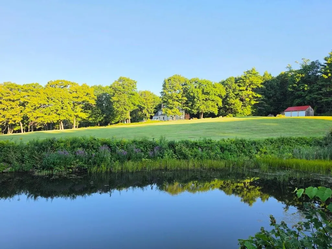
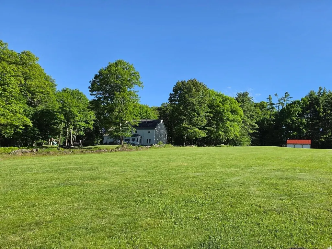
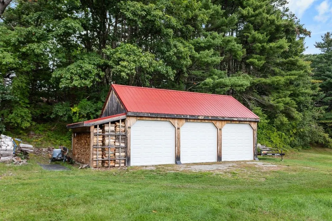
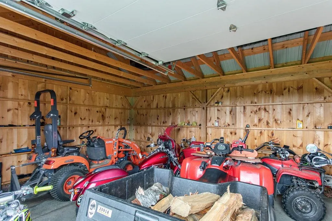
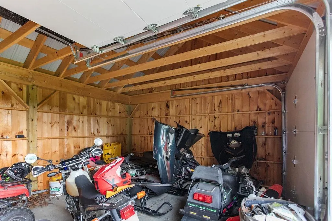
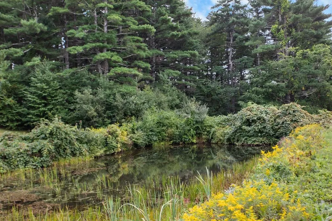
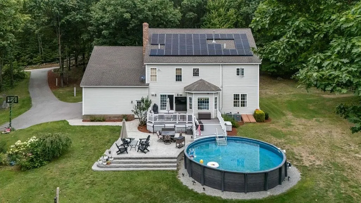
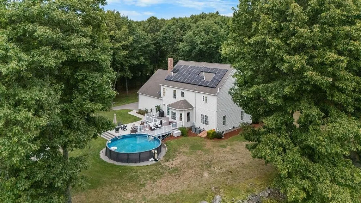
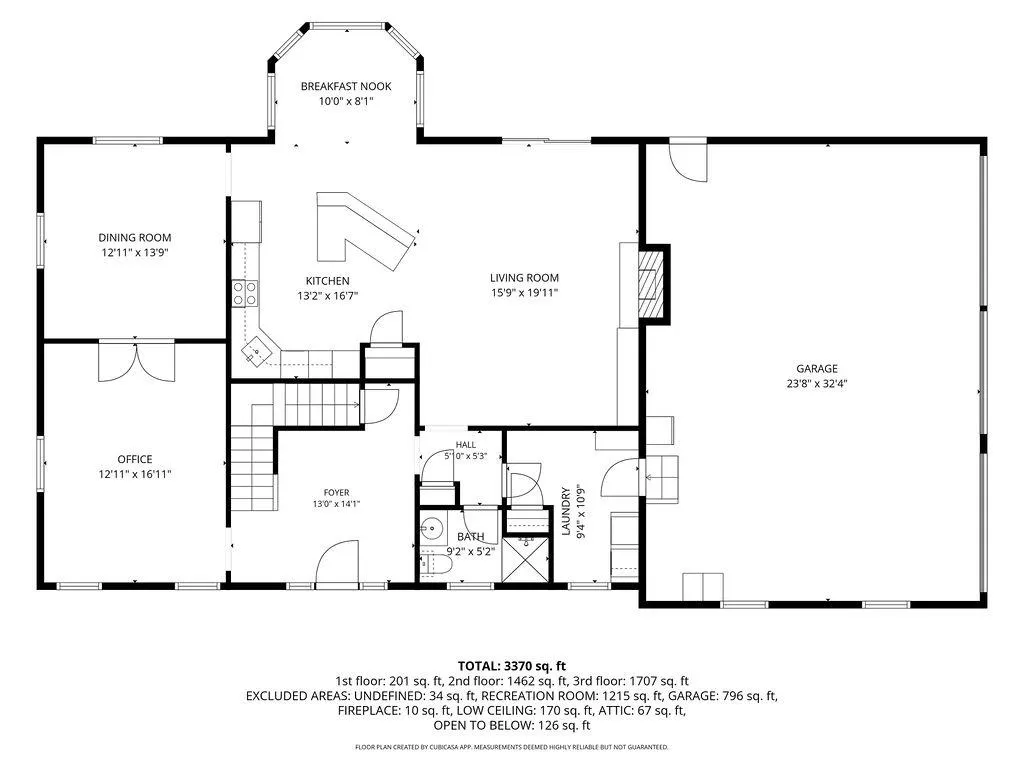
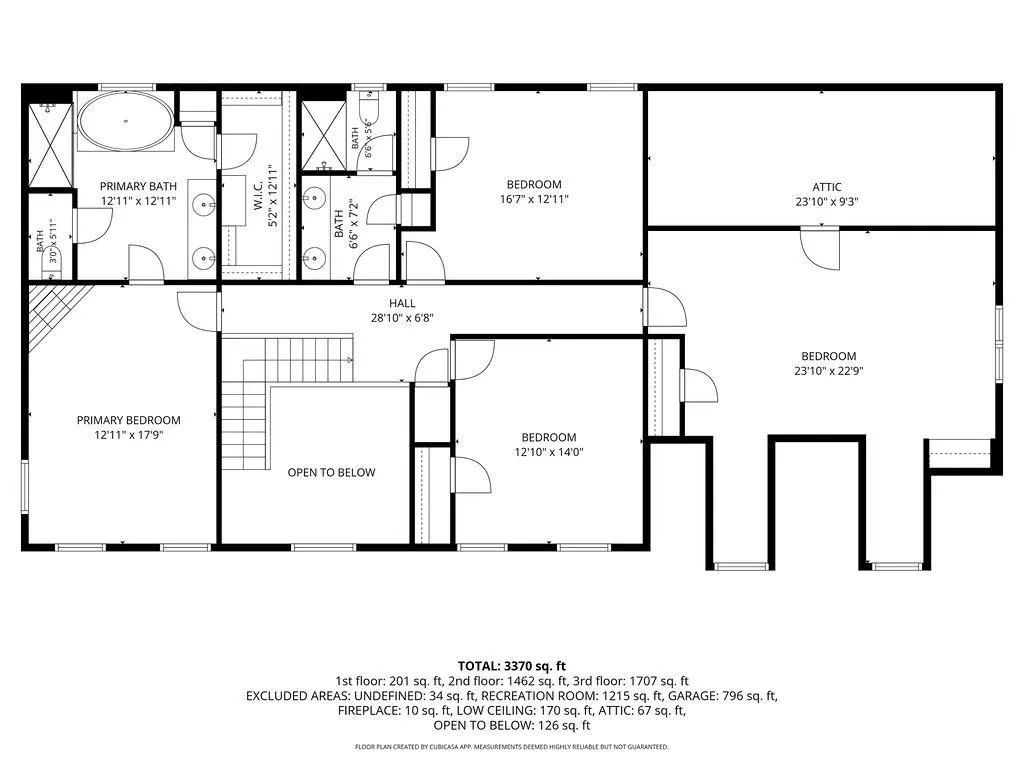
Imagine a home where there is room for everyone, and something to enjoy in every season. Set on 12.05 peaceful acres in Lyndeborough, 1237 Center Road offers 4 bedrooms, 3 bathrooms, and 3,134 sq ft of space designed for both everyday living and making memories. With open fields, wooded areas, and plenty of room to spread out, this is a property that invites you to spend just as much time outside as you do in. Inside, the home feels warm and comfortable, with hardwood floors and a wood-burning fireplace creating a natural place to gather on colder New Hampshire nights. The spacious layout gives everyone room to have their own space, while a large bonus room over the 3-car garage opens the door for a game room, playroom, movie space, hobbies, or whatever works best for you. Upstairs, the primary suite offers a relaxing retreat with its own gas fireplace, walk-in closet, and jetted tub. When warmer weather arrives, the backyard becomes an extension of the home. Spend the afternoon by the pool, have dinner on the patio, turn on some music, and finish the night around the fire pit. There is plenty of open space to play and roam, easy access to the pond, and a 3-bay storage barn for ATVs, mowers, equipment, and all the extras that come with enjoying 12 acres. Adding to the property are 24 owned solar panels and a whole-house generator, providing added efficiency and peace of mind year-round. Enjoy the quiet country setting and room to breathe while still being about 10 minutes from everyday conveniences. Whether youâre hosting a summer gathering, enjoying a quiet night by the fire, or simply taking advantage of having more space, 1237 Center Road offers a lifestyle thatâs increasingly hard to find.
| Elementary School | Middle School | High School |
|---|---|---|
| Lyndeborough Central School Elementary School | Wilton-Lyndeboro Cooperative Middle School | Wilton-Lyndeboro Sr. High |
| Price History | |
|---|---|
| 9/10/2026 | Listed $825,000 |
General Features
| Road Frontage | TBD |
|---|---|
| Sewer | 1500+ Gallon,Leach Field,Private,Septic |
| Heating | Propane,Forced Air,Wood Stove |
| Cooling | Central AC |
| Utilities | Propane |
| Roof | Architectural Shingle |
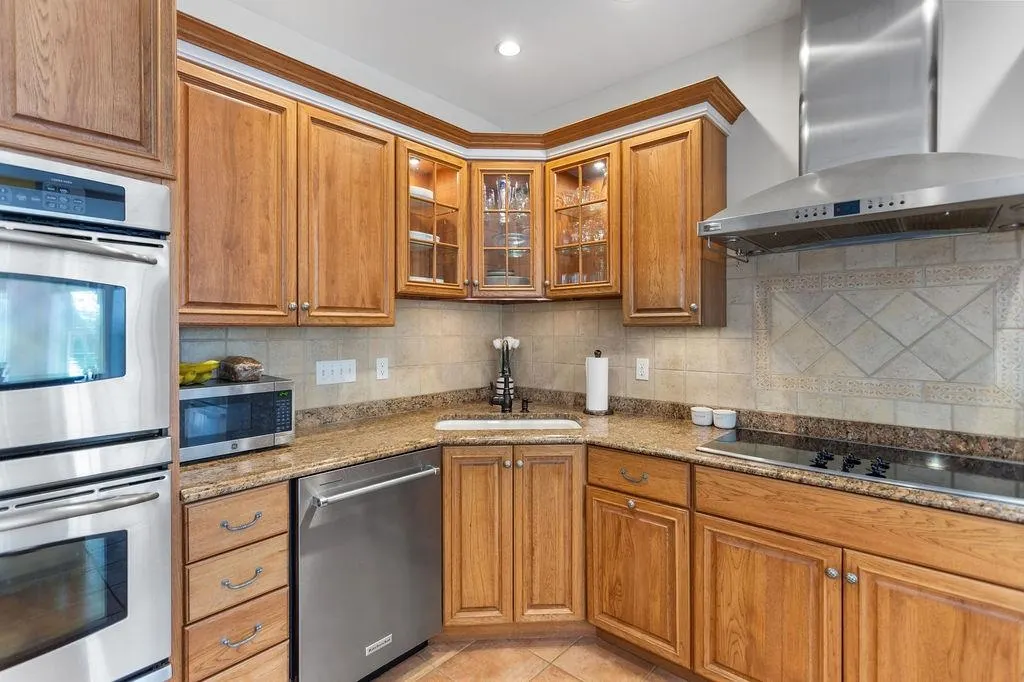
| Appliances | Dishwasher,Dryer,Microwave,Double Oven,Refrigerator,Washer,Tankless Water Heater |
| Easements | Unknown |
| Garage | Yes |
| Flood Zone | No |
| Zoning | Residential |
| 3/4 Baths | 1 |
| Full Baths | 2 |
| Bathrooms | 3 |
| Year Built | 2005 |
| Electric | 200+ Amp Service,Circuit Breaker(s) |
| Style | Colonial |
| Stories Count | 2 |
| Type | Single Family |
| Block | 00 |
| Property Condition | Existing |
| Assessment Amount | 739088 |
| Tax Year | 2026 |
| Covenants | Yes |
| Construction Materials | Vinyl Siding |
| High School | Wilton-Lyndeboro Sr. High |
| City | Lyndeborough |
| Property Class | Residential |
| Other Equipment | Wood Stove |
| School District | Wilton-Lyndeborough |
| Seasonal | Unknown |
| Elementary School | Lyndeborough Central School |
| Middle School | Wilton-Lyndeboro Cooperative |
| DOM | 11 |
| Price Per Sq Ft Total AG | 263.24 |
| Last Updated | 09/21/2026 16:01:24 |
Interior Features
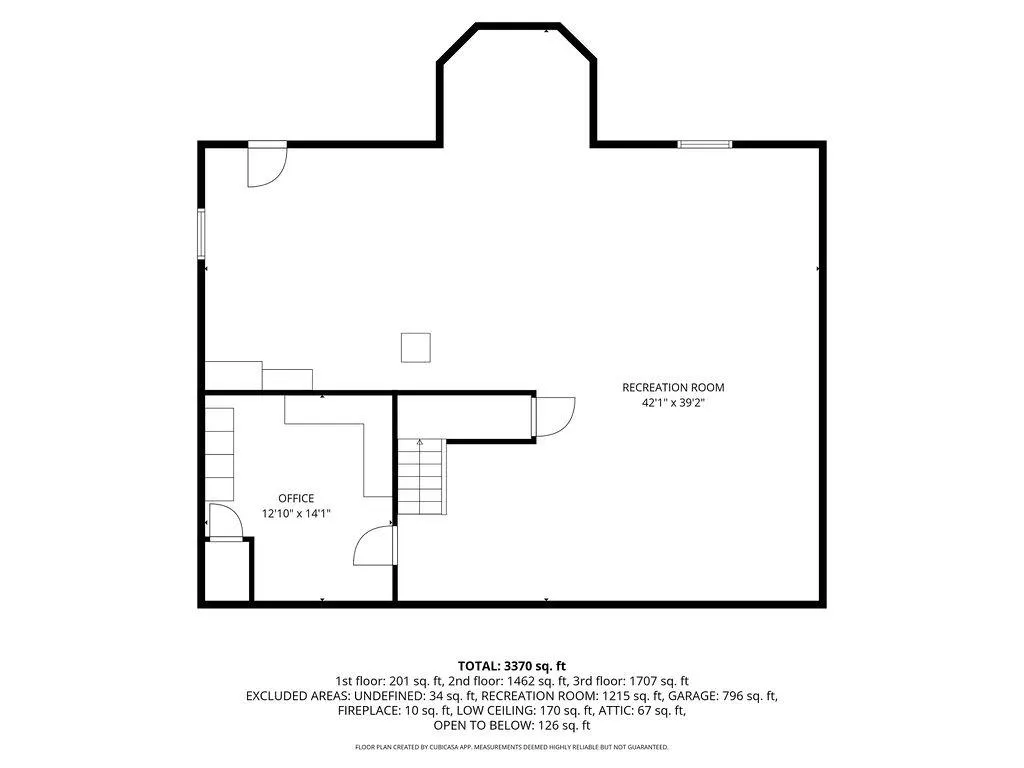
| Basement Description | Bulkhead,Concrete,Concrete Floor,Interior Stairs,Interior Access |
|---|---|
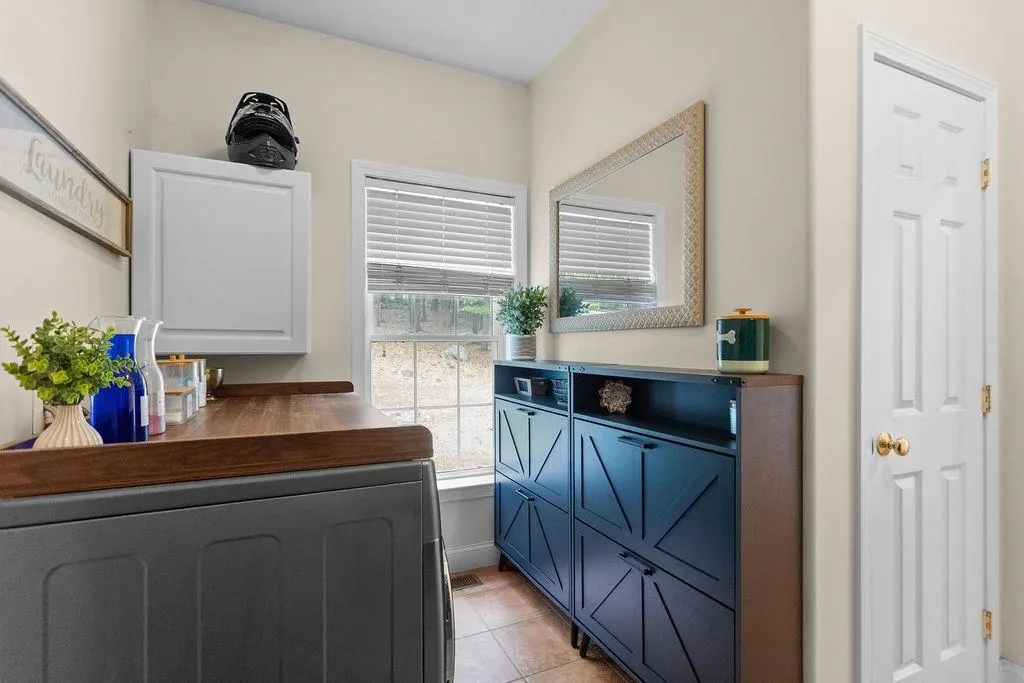
| Interior Amenities | Dining Area,Wood Fireplace,Kitchen Island,1st Floor Laundry |
| Basement | Yes |
| Flooring | Carpet,Hardwood |
| Beds | 4 |
| Total Rooms | 7 |
| Room 1 Level | 2 |
| Internet | Fiber Optic Internet |
| Total Finished Area | 3498 |
| Rooms: Level 2 | Level 2: Bedroom,Level 2: Full Bathroom,Level 2: Primary Bdm Ste |
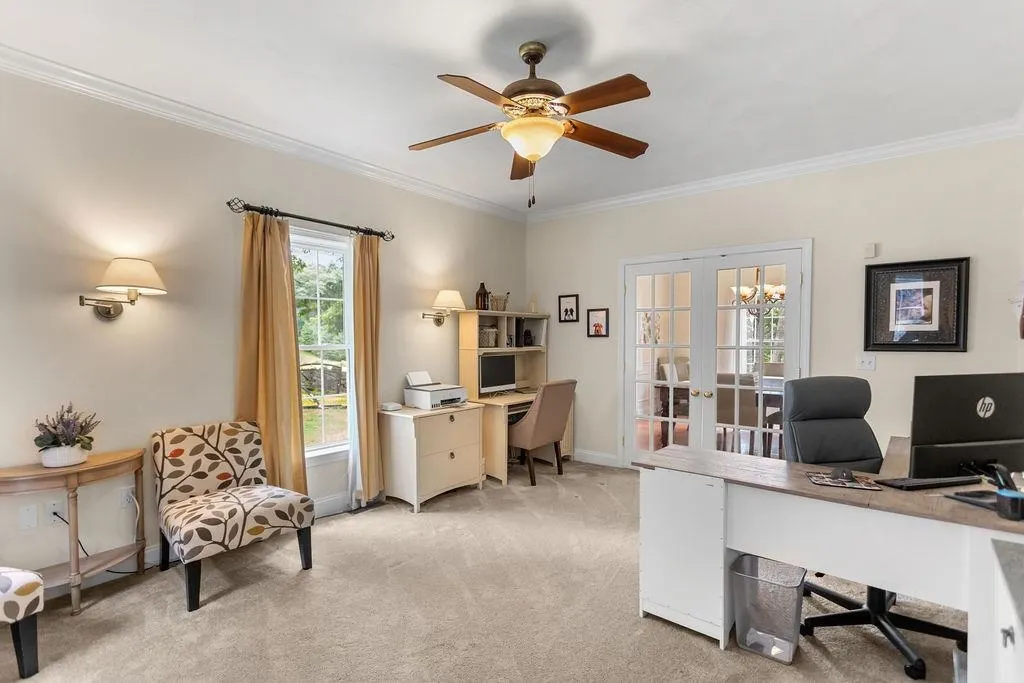
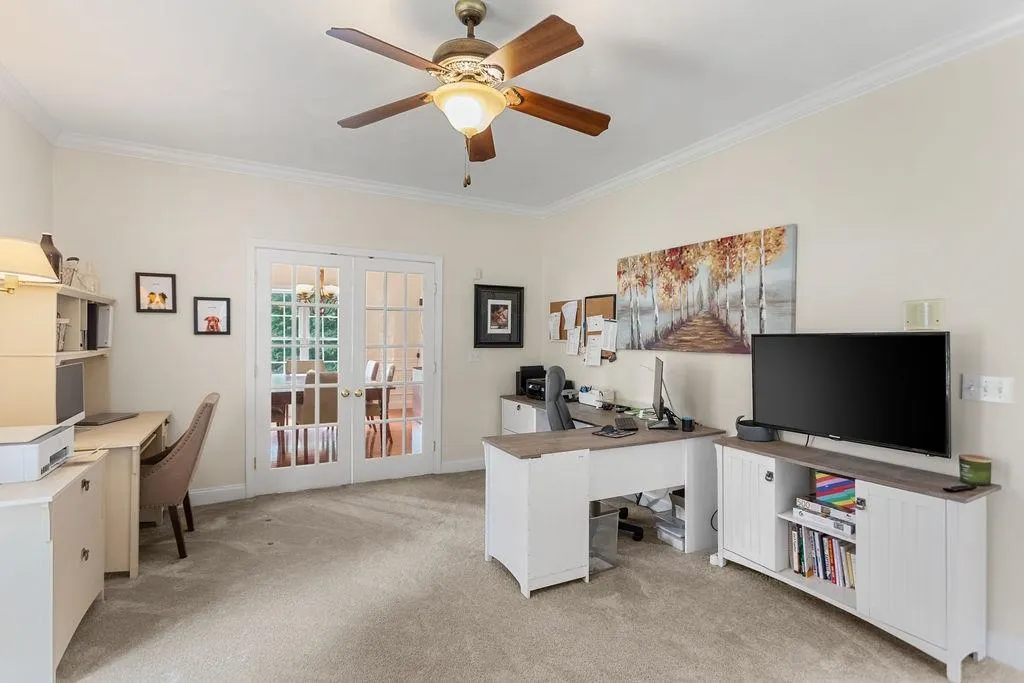
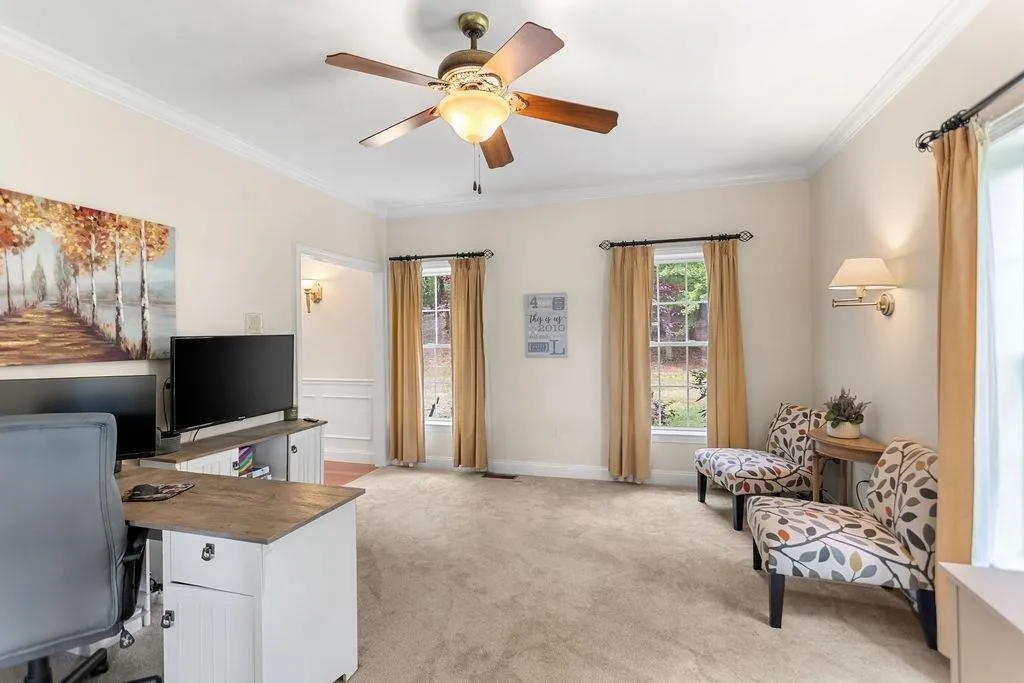
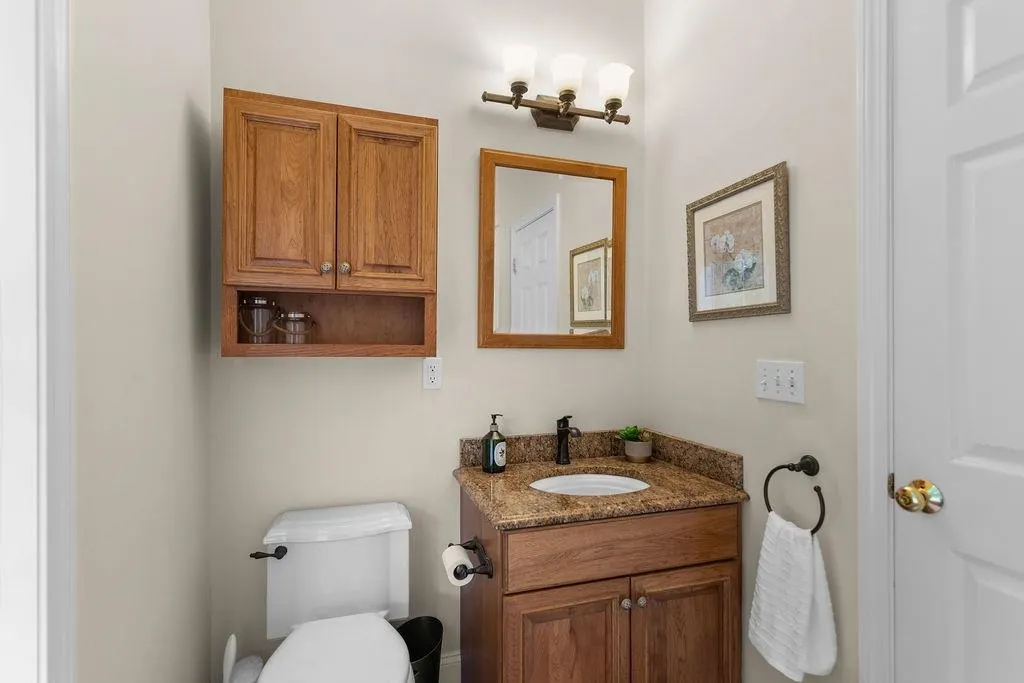
| Rooms: Level 1 | Level 1: 3/4 Bathroom,Level 1: Dining Room,Level 1: Kitchen,Level 1: Laundry Room,Level 1: Living Room,Level 1: Office/Study |
| Room 9 Type | Living Room |
| Room 9 Level | 1 |
| Room 8 Type | Dining Room |
| Room 8 Level | 1 |
| Room 7 Type | Bathroom Three Quarter |
| Room 7 Level | 1 |
| Room 6 Type | Laundry Room |
| Room 6 Level | 1 |
| Room 5 Type | Bathroom Full |
| Room 5 Level | 2 |
| Room 4 Type | Bedroom |
| Room 4 Level | 2 |
| Room 3 Type | Bedroom |
| Room 3 Level | 2 |
| Room 2 Type | Bedroom |
| Room 2 Level | 2 |
| Room 11 Type | Office/Study |
| Room 11 Level | 1 |
| Room 10 Type | Kitchen |
| Room 10 Level | 1 |
| Room 1 Type | Primary BR Suite |
| Basement Access Type | Walk-up |
Exterior Features
| Lot Features | Field/Pasture,Landscaped,Pond Site |
|---|---|
| Exterior Amenities | Deck,Outbuilding,Patio,Playground,Above Ground Pool |
| Driveway | Paved |
| Lot Size Area | 12.05 |
| Water Source | Drilled Well,Private |
| Garage Capacity | 3 |
| Foundation | Concrete |
| Lot | 30 |
| Road Frontage Type | Paved |
| Surveyed | Yes |
| Lot Size Square Feet | 524898 |
Amenities
- Foreclosure
- Views
- Short Sale
- New Construction
- Adult 55+
- Lease To Own
- No HOA Fees
- Furnished
- Primary On Main
- Air Conditioning
- Seller Finance
- Green
- Fixer Upper
- Horse
- Golf
- Fireplace
- Deck
- Garage
- Basement
- Pool
Property vs Single Family Average in 03082
Statistics provided by Inside Real Estate
Price
Year Built
Visits
 Massachusetts MLS Property Info Network (MLSPIN) - The property listing data and information set forth herein were provided to MLS Property Information Network, Inc. from third party sources, including sellers, lessors and public records, and were compiled by MLS Property Information Network, Inc. The property listing data and information are for the personal, non commercial use of consumers having a good faith interest in purchasing or leasing listed properties of the type displayed to them and
 Copyright 2026 PrimeMLS. All rights reserved. This information is deemed reliable, but not guaranteed. The data relating to real estate displayed on
this Site comes in part from the IDX Program of PrimeMLS. The information
being provided is for consumers' personal, non-commercial use and may
not be used for any purpose other than to identify prospective properties
consumers may be interested in purchasing. Data last updated September 23, 2026 3:11 PM UTC
Copyright 2026 PrimeMLS. All rights reserved. This information is deemed reliable, but not guaranteed. The data relating to real estate displayed on
this Site comes in part from the IDX Program of PrimeMLS. The information
being provided is for consumers' personal, non-commercial use and may
not be used for any purpose other than to identify prospective properties
consumers may be interested in purchasing. Data last updated September 23, 2026 3:11 PM UTC
 ©2019 Global Multiple Listing Service, Inc. The data relating to real estate on this website comes in part from the Internet Data Exchange program of the GMLS. All information is deemed reliable but not guaranteed and should be independently verified. All properties subject to prior sale, change, or withdrawal. Neither listing broker(s), GMLS shall be responsible for any typographical errors, misinformation, or misprints, and shall be held totally harmless from any damages arising from reliance


