
Open House Sat, Sep 26th 11:00 AM - 01:00 PM





Address
10 Lilac Street, Hudson, NH
Price
$ 499,900
Property Attributes
- MLS#5109278
- TypeSingle Family
- Listing Status Active
- CountyHILLSBOROUGH
- CityHudson
- AreaHillsborough
- NeighborhoodAyers Pond
- Zip03051
- StyleSplit Level
- Year Built1988
- Price$ 499,900
- Bedrooms2
- Full Bathrooms1
- Half Bathrooms0
- Sqr Footage1644
- Lot Size0.38 Acres
Data Source:
PrimeMLS
Property Description
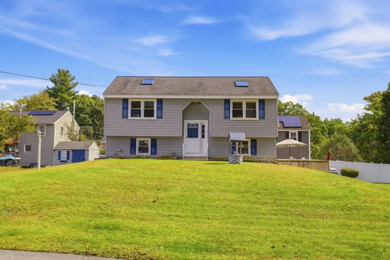
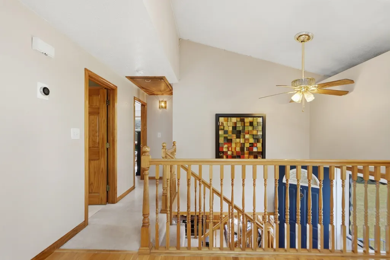
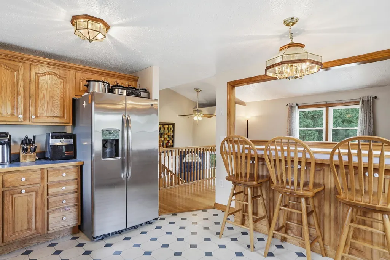
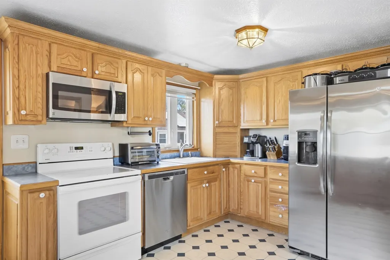
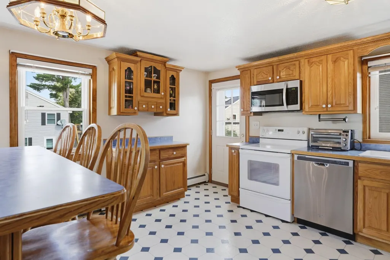
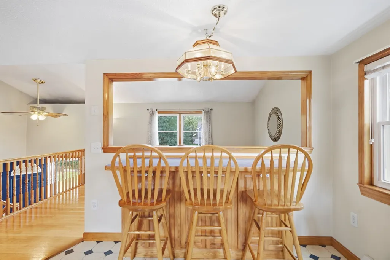
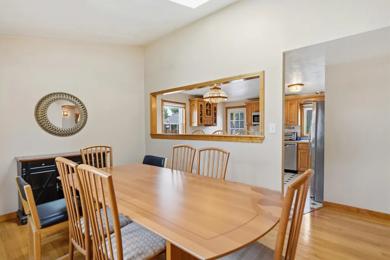
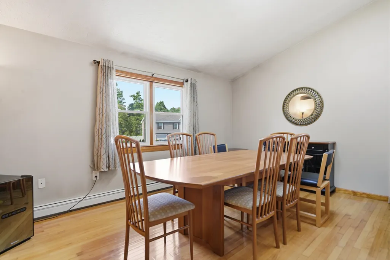
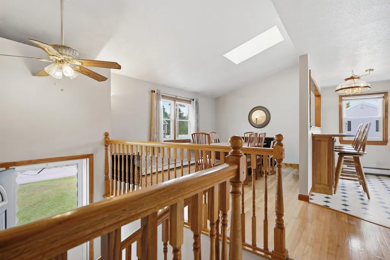
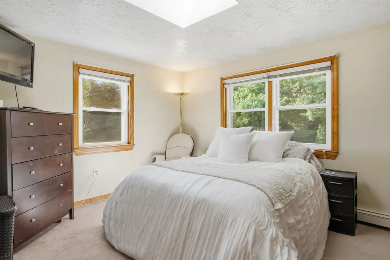
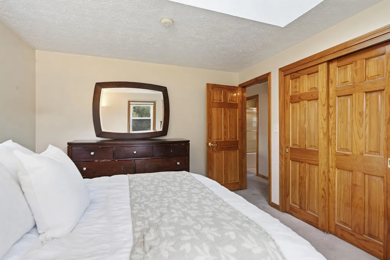
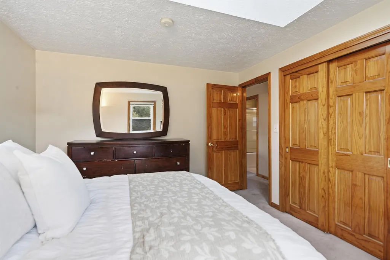
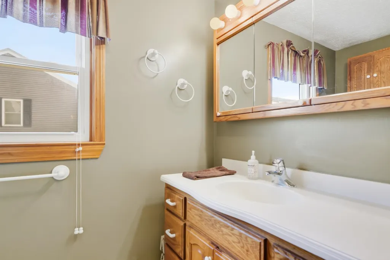
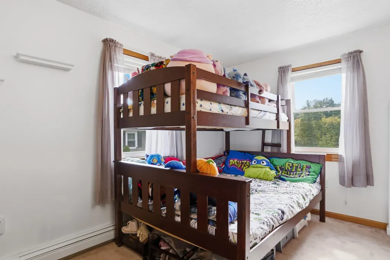
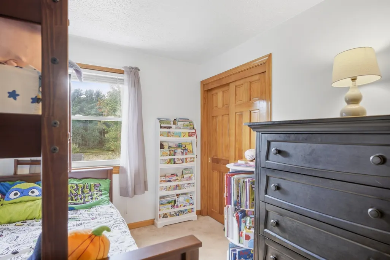
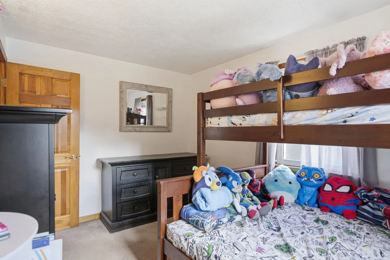
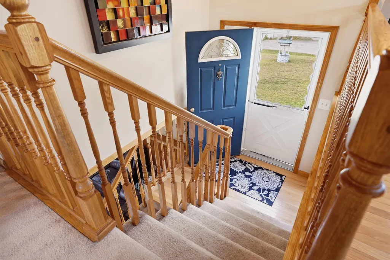
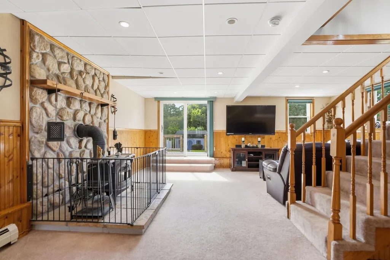
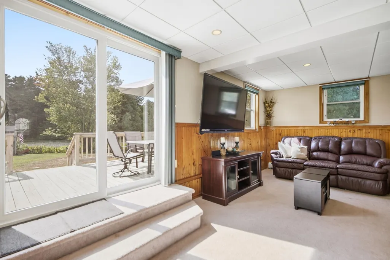
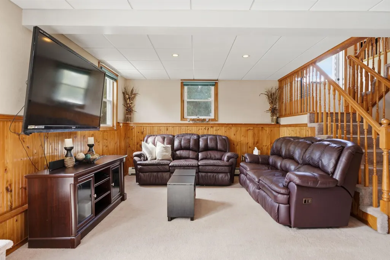
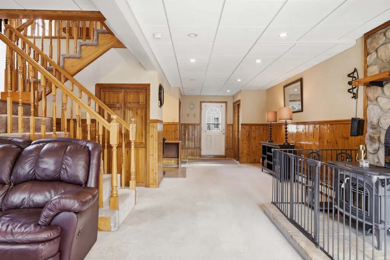
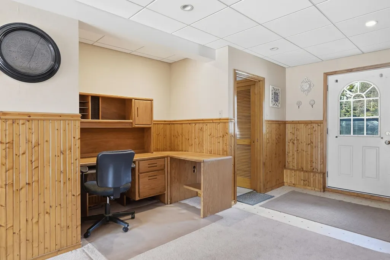
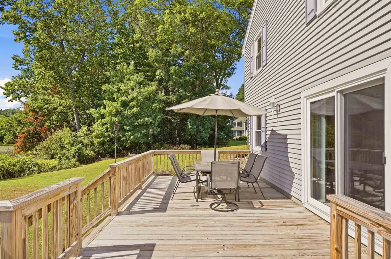
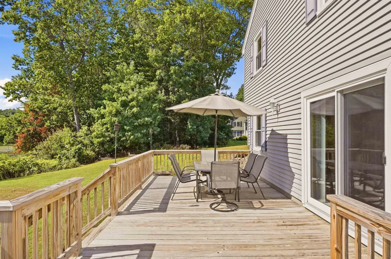
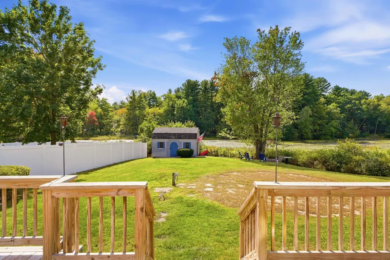
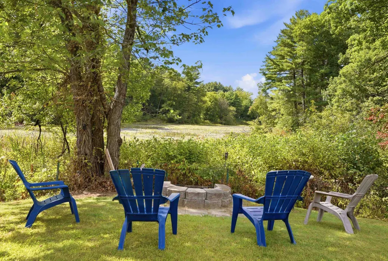
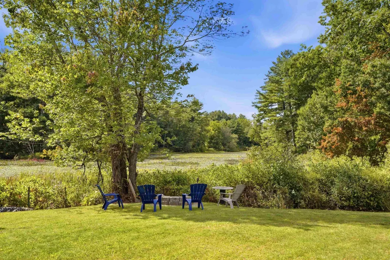
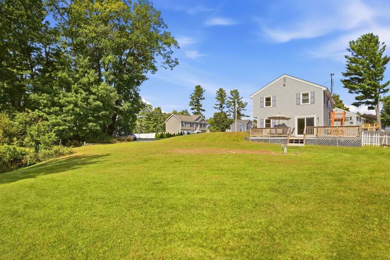
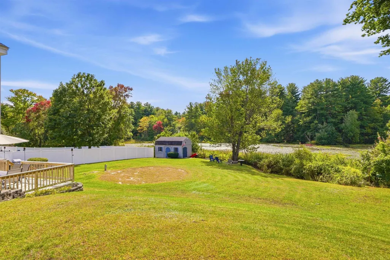
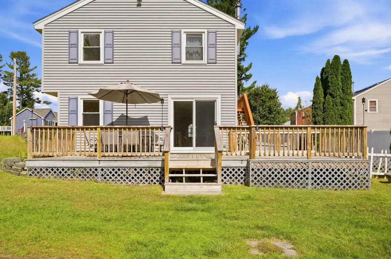
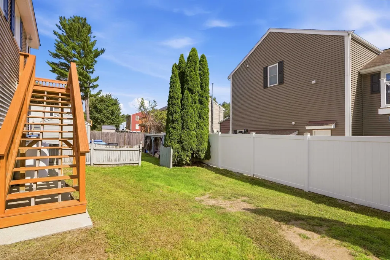
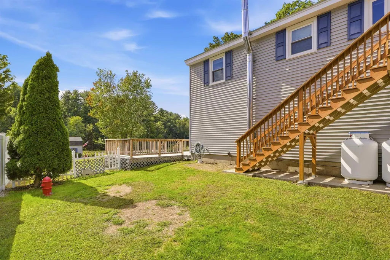
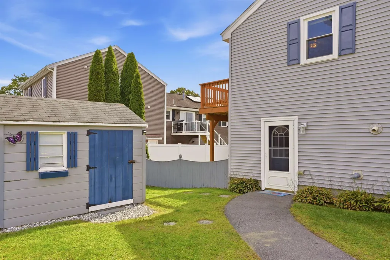
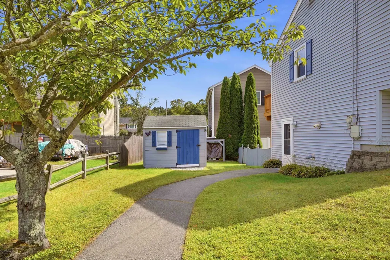
You know the split-levels on Lilac Street. Solid. Familiar. Practical. Drive all the way to the very end of the neighborhood and you'll find one that lives a little differently. Tucked at the back of the neighborhood 10 Lilac Street puts shopping, dining, everyday conveniences and major commuter routes within easy reach while the home itself feels pleasantly removed from the activity of the road. Step inside and look up. Skylights in the dining room and primary bedroom fill the main level with natural light, giving the home a bright, welcoming feel. Two bedrooms and a full bath keep the main level straightforward, while the finished lower level gives you room to spread out and make the space your own. Work from home during the day, settle in for movie nights when the weather turns, or make it the go-to spot for game days and weekends with friends. The flexibility is already here. You just have to decide how you'll use it. Sliding glass doors open to an oversized deck overlooking the yard, where the firepit is ready for crisp fall evenings and the changing seasons ahead. Think cool mornings, colorful foliage, and evenings gathered around the fire as the days get shorter. There's something especially nice about coming home to the end of the street. No through-traffic passing by. No constant activity outside your front door. Just a little more breathing room and a place that feels removed from the rush of the day. It's the kind of home that makes sense on paper, but feels even better once you're standing on the deck, watching the seasons change around you. Come see what makes the very end of Lilac Street worth the drive. 10 Lilac Street is ready for its next chapter.
| Elementary School | Middle School | High School |
|---|---|---|
| Nottingham West Elem | Hudson Memorial School Middle School | Alvirne High School |
| Price History | |
|---|---|
| 9/10/2026 | Listed $529,900 |
| 9/23/2026 | 6$499,900 |
General Features
| Road Frontage | Yes |
|---|---|
| Sewer | 1000 Gallon,Leach Field,Private |
| Heating | Propane,Baseboard,Hot Water,Wood Stove |
| Cooling | Wall AC Units |
| Utilities | Cable Available |
| Roof | Asphalt Shingle |
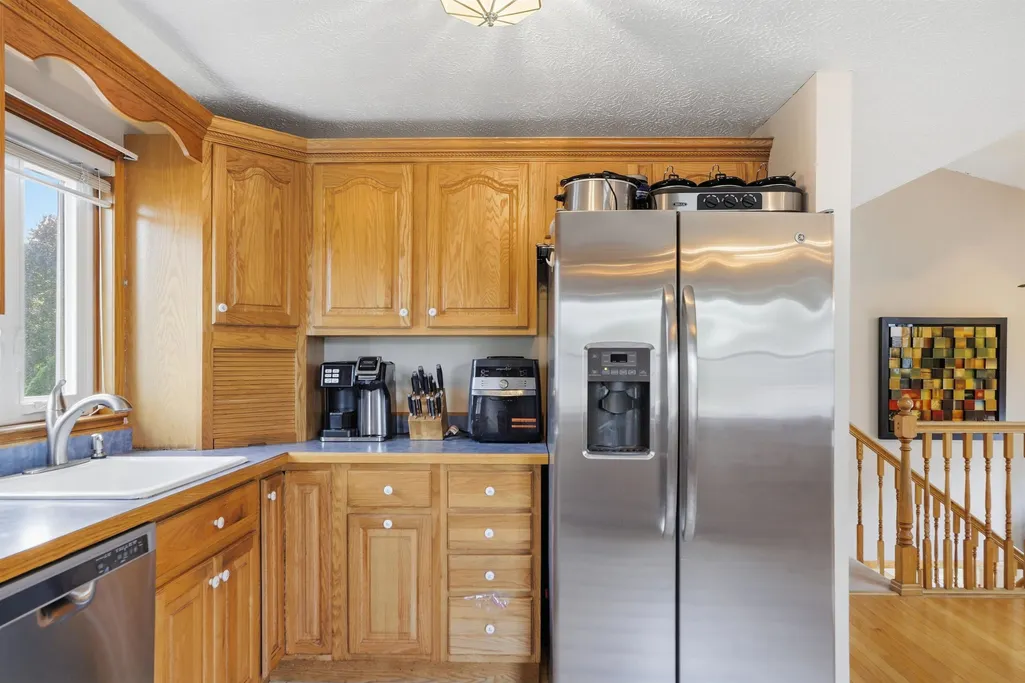
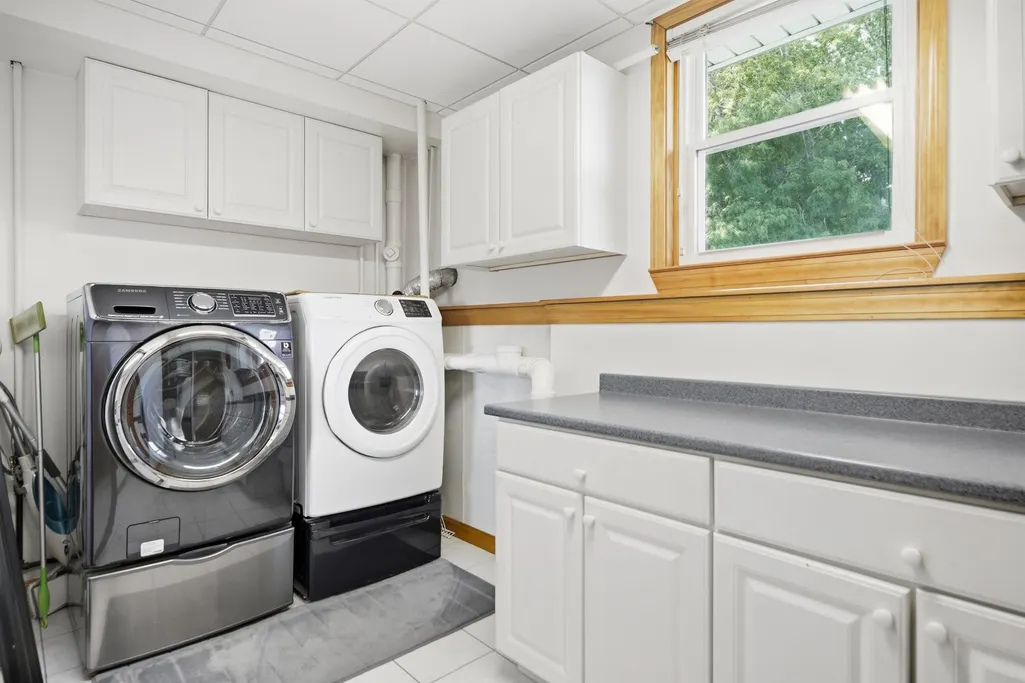
| Appliances | Dishwasher,Dryer,Microwave,Electric Range,Refrigerator,Washer |
| Easements | No |
| Garage | No |
| Flood Zone | No |
| Zoning | TR |
| Full Baths | 1 |
| Bathrooms | 1 |
| Year Built | 1988 |
| Electric | 100 Amp Service,Circuit Breaker(s) |
| Style | Split Level |
| Stories Count | 2 |
| Type | Single Family |
| Documents Available | Deed,Property Disclosure,Tax Map |
| Block | 071 |
| Property Condition | Existing |
| Assessment Amount | 421200 |
| Tax Year | 2025 |
| Covenants | No |
| Construction Materials | Vinyl Siding |
| Directions | USE GPS: 10 Lilac Street,Hudson NH |
| High School | Alvirne High School |
| City | Hudson |
| Property Class | Residential |
| Other Equipment | Window AC |
| School District | Hudson School District |
| Seasonal | No |
| Elementary School | Nottingham West Elem |
| Middle School | Hudson Memorial School |
| DOM | 13 |
| Price Per Sq Ft Total AG | 586.74 |
| Last Updated | 09/23/2026 21:41:03 |
Interior Features
| Basement Description | Finished,Full,Interior Stairs,Walkout |
|---|---|
| Interior Amenities | Ceiling Fan,Natural Light,Skylight,Vaulted Ceiling,Wood Stove Hook-up |
| Basement | Yes |
| Flooring | Carpet,Ceramic Tile,Hardwood,Laminate |
| Beds | 2 |
| Total Rooms | 6 |
| Room 1 Level | 1 |
| Internet | High Speed Intrnt Avail |
| Total Finished Area | 1644 |
| Rooms: Level B | Level B: Family Room,Level B: Laundry Room |
| Rooms: Level 1 | Level 1: Bedroom,Level 1: Dining Room,Level 1: Eat-in Kitchen |
| Room 6 Type | Laundry Room |
| Room 6 Level | Basement |
| Room 5 Type | Family Room |
| Room 5 Level | Basement |
| Room 4 Type | Bedroom |
| Room 4 Level | 1 |
| Room 3 Type | Bedroom |
| Room 3 Level | 1 |
| Room 2 Type | Eat-in Kitchen |
| Room 2 Level | 1 |
| Room 1 Type | Dining Room |
| Basement Access Type | Walkout |
Exterior Features
| Lot Features | Neighborhood |
|---|---|
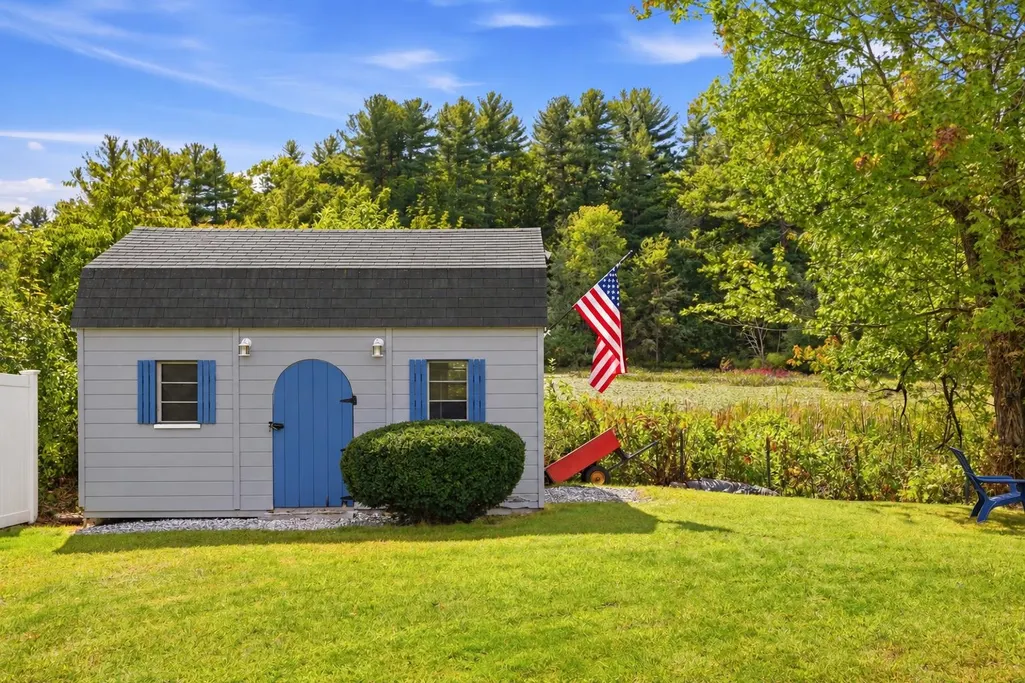
| Exterior Amenities | Trash,Deck,Shed,Storage |
| Driveway | Paved |
| Water View | Yes |
| Lot Size Area | 0.38 |
| Water Source | Public |
| Parking Features | Driveway,Paved |
| Water Body Name | Ayers Pond |
| Foundation | Concrete |
| Lot | 000 |
| Road Frontage Length | 100 |
| Road Frontage Type | Dead End,Paved,Public Maintained Road |
| Surveyed | Unknown |
| Water Body Type | Pond |
| Lot Size Square Feet | 16553 |
Amenities
- Foreclosure
- Views
- Short Sale
- New Construction
- Adult 55+
- Lease To Own
- No HOA Fees
- Furnished
- Primary On Main
- Air Conditioning
- Seller Finance
- Green
- Fixer Upper
- Horse
- Golf
- Fireplace
- Deck
- Garage
- Basement
- Pool
Property vs Single Family Average in 03051
Statistics provided by Inside Real Estate
Price
Year Built
Visits
 Massachusetts MLS Property Info Network (MLSPIN) - The property listing data and information set forth herein were provided to MLS Property Information Network, Inc. from third party sources, including sellers, lessors and public records, and were compiled by MLS Property Information Network, Inc. The property listing data and information are for the personal, non commercial use of consumers having a good faith interest in purchasing or leasing listed properties of the type displayed to them and
 Copyright 2026 PrimeMLS. All rights reserved. This information is deemed reliable, but not guaranteed. The data relating to real estate displayed on
this Site comes in part from the IDX Program of PrimeMLS. The information
being provided is for consumers' personal, non-commercial use and may
not be used for any purpose other than to identify prospective properties
consumers may be interested in purchasing. Data last updated September 22, 2026 3:04 PM UTC
Copyright 2026 PrimeMLS. All rights reserved. This information is deemed reliable, but not guaranteed. The data relating to real estate displayed on
this Site comes in part from the IDX Program of PrimeMLS. The information
being provided is for consumers' personal, non-commercial use and may
not be used for any purpose other than to identify prospective properties
consumers may be interested in purchasing. Data last updated September 22, 2026 3:04 PM UTC
 ©2019 Global Multiple Listing Service, Inc. The data relating to real estate on this website comes in part from the Internet Data Exchange program of the GMLS. All information is deemed reliable but not guaranteed and should be independently verified. All properties subject to prior sale, change, or withdrawal. Neither listing broker(s), GMLS shall be responsible for any typographical errors, misinformation, or misprints, and shall be held totally harmless from any damages arising from reliance


